Private high-bank riverfront property on the West Fork Illinois River! This beautiful 3bed 2 bath home sits on 5.02 wooded acres in a tranquil setting that offers both privacy and convenience, and it includes a bonus room with the option of serving as a third bedroom. Recent updates throughout bring vaulted ceilings, new LVP flooring, quartz countertops, and solid hickory cabinets with soft-close doors and pull-out shelves. The bright living area features a huge window and tile accent wall for an inviting atmosphere.
Enjoy year-round comfort with a wood stove plus HVAC, metal roof, and block foundation. Step out to the Trex deck to enjoy the lawn and garden with established fruit trees. The standout feature is the 1,440 sq ft metal shop, partitioned with a finished, climate-controlled workshop via minisplit, perfect for a hobbyist or home business. This property checks the boxes for buyers seeking river frontage, privacy, and a serious shop on acreage. Call for a showing today!
Active
Price cut: $11K (7/30)
$359,000
1470 Arrowhead Dr, O'Brien, OR 97534
2beds
2baths
1,188sqft
Manufactured On Land, Manufactured Home
Built in 2006
5.02 Acres Lot
$350,600 Zestimate®
$302/sqft
$-- HOA
What's special
Private high-bank riverfront propertyTrex deckWood stoveVaulted ceilingsMetal roofNew lvp flooringBlock foundation
- 73 days
- 632
- 65
Zillow last checked:
Listing updated:
Listed by:
Illinois Valley Real Estate 541-592-4464
Source: Oregon Datashare,MLS#: 220224090
Facts & features
Interior
Bedrooms & bathrooms
- Bedrooms: 2
- Bathrooms: 2
Heating
- Electric, Wood
Cooling
- Heat Pump
Appliances
- Included: Dishwasher, Dryer, Oven, Range, Range Hood, Refrigerator, Washer, Water Heater
Features
- Ceiling Fan(s), Kitchen Island, Stone Counters
- Flooring: Vinyl
- Windows: Double Pane Windows, Vinyl Frames
- Basement: None
- Has fireplace: No
- Common walls with other units/homes: No Common Walls
Interior area
- Total structure area: 1,188
- Total interior livable area: 1,188 sqft
Property
Parking
- Total spaces: 2
- Parking features: Detached, Gated, Gravel, Heated Garage, Workshop in Garage
- Garage spaces: 2
Features
- Levels: One
- Stories: 1
- Patio & porch: Deck, Porch
- Fencing: Fenced
- Has view: Yes
- View description: Forest, Mountain(s)
- Waterfront features: River Front, Waterfront
Lot
- Size: 5.02 Acres
- Features: Drip System, Garden, Wooded
Details
- Additional structures: Greenhouse, Shed(s), Storage, Workshop
- Parcel number: R332756
- Zoning description: Wr; Woodlot Resource
- Special conditions: Standard
Construction
Type & style
- Home type: MobileManufactured
- Architectural style: Traditional
- Property subtype: Manufactured On Land, Manufactured Home
Materials
- Foundation: Block
- Roof: Metal
Condition
- New construction: No
- Year built: 2006
Utilities & green energy
- Sewer: Septic Tank
- Water: Private, Well
Community & HOA
HOA
- Has HOA: No
Location
- Region: Obrien
Financial & listing details
- Price per square foot: $302/sqft
- Annual tax amount: $1,839
- Date on market: 6/25/2026
- Cumulative days on market: 74 days
- Listing terms: Cash,Conventional,FHA,USDA Loan,VA Loan
- Road surface type: Gravel
- Body type: Double Wide
Estimated market value
$350,600
$333,000 - $368,000
Not available
Price history
| Date | Event | Price |
|---|---|---|
| 7/30/2026 | Price change | $359,000-3%$302/sqft |
Source:  Oregon Datashare #220224090 Report a problem Oregon Datashare #220224090 Report a problem | ||
| 6/25/2026 | Listed for sale | $370,000$311/sqft |
Source: Oregon Datashare #220224090 Report a problem | ||
Public tax history
Tax history is unavailable.
Monthly payment
Climate risks
Neighborhood: 97534
Nearby schools
Schools provided by the listing agent
- Elementary: Evergreen Elem
- Middle: Lorna Byrne Middle
- High: Illinois Valley High
Source: Oregon Datashare. This data may not be complete. We recommend contacting the local school district to confirm school assignments for this home.
Similar homes
- $299,0002 bd1 ba960 sqft1587 Arrowhead Dr, O'Brien, OR 97534For Sale
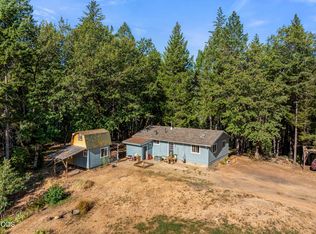
 MLS ID #220227640, Steve Thomas Group, eXp Realty, LLC. Oregon Datashare
 - $399,0003 bd2 ba1.5k sqft35255 Redwood Hwy #O, O Brien, OR 97534For Sale
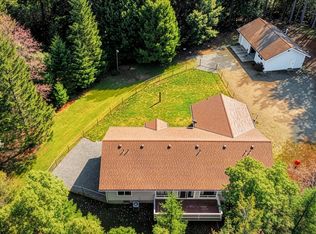 MLS ID #220216853, Kevin L Murray, Illinois Valley Real Estate. Oregon Datashare
 - $310,0001 bd1 ba1.1k sqft555 Arrowhead Dr, O'Brien, OR 97534For Sale
 MLS ID #220221104, Justine Johnson, Illinois Valley Real Estate. Oregon Datashare
 - $399,0002 bd1 ba1.2k sqft755 Rough Ready Creek Rd, O'Brien, OR 97534For Sale
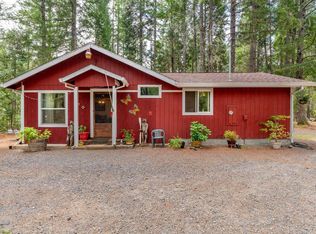 MLS ID #220219633, Matthew Olmstead, John L Scott Real Estate Grants Pass. Oregon Datashare
 - $370,0003 bd2 ba1.1k sqft127 Wildpark Ln, Selma, OR 97538For SaleMLS ID #220224555, Kevin L Murray, Illinois Valley Real Estate. Oregon Datashare
- $334,9002 bd1 ba964 sqft4551 Holland Loop Rd, Cave Junction, OR 97523For SaleMLS ID #220228232, Buying Southern Oregon Real Estate Team, Real Broker. Oregon Datashare
- $365,0003 bd2 ba1.3k sqft3781 Dick George Rd, Cave Junction, OR 97523For SaleMLS ID #220227503, Jared Siegrist, Whole Heart Realty LLC. Oregon Datashare
- $409,9993 bd2 ba1.5k sqft110 Pine Tree Way, Selma, OR 97538For SaleMLS ID #220226554, Kevin L Murray, Illinois Valley Real Estate. Oregon Datashare
- $419,9002 bd2 ba1.2k sqft700 McMullen Creek Rd, Selma, OR 97538For SaleMLS ID #220226430, Kendall Pollard, RE/MAX Integrity Grants Pass. Oregon Datashare
- $345,0002 bd2 ba1.4k sqft100 Linkhart Dr, Selma, OR 97538For SaleMLS ID #220218677, Tonya Box, Illinois Valley Real Estate. Oregon Datashare
- $395,0003 bd2 ba1.4k sqft5345 Westside Rd, Cave Junction, OR 97523For SaleMLS ID #220224475, Heather Mistretta, Windermere Real Estate Southern Oregon. Oregon Datashare
- $419,0003 bd2 ba1.7k sqft601 Pinewood Way, Cave Junction, OR 97523For SaleMLS ID #220222097, Kevin L Murray, Illinois Valley Real Estate. Oregon Datashare
- $330,0003 bd1 ba1.4k sqft1500 Holton Creek Rd, Kerby, OR 97531For SaleMLS ID #220227796, Susan Kern, Illinois Valley Real Estate. Oregon Datashare
- $265,0002 bd1 ba924 sqft125 Floyd Ln, Cave Junction, OR 97523For SaleMLS ID #220227611, Tonya Box, Illinois Valley Real Estate. Oregon Datashare
- $275,0003 bd2 ba1.6k sqft110 Falling Leaf Dr, Selma, OR 97538For SaleMLS ID #220218260, Rebecca Beard, John L Scott Real Estate Grants Pass. Oregon Datashare
- $309,9003 bd1 ba1.2k sqft2524 Rockydale Rd, Cave Junction, OR 97523For SaleMLS ID #220225661, Kendon Leet, Kendon Leet Real Estate Inc. Oregon Datashare
- $375,0003 bd2 ba1k sqft290 Crest Dr, Cave Junction, OR 97523For SaleMLS ID #220210490, Tonya Box, Illinois Valley Real Estate. Oregon Datashare
- $298,0003 bd2 ba1.1k sqft197 Gold Canyon Dr, Selma, OR 97538For SaleMLS ID #220210675, Timothy D Caswell, More Realty. Oregon Datashare
- $379,0003 bd2 ba1.6k sqft531 Schumacher St, Cave Junction, OR 97523For SaleMLS ID #220223099, Buying Southern Oregon Real Estate Team, Real Broker. Oregon Datashare
