Skip main navigation
Off market
  • $487,400

    1470 Ashwood Dr, Elgin, IL 60123

    4beds
    2,400sqft
    SingleFamily
    Built in 1996
    10,062 Square Feet Lot
    $487,400 Zestimate®
    $203/sqft
    $3,252 Estimated rent

    Home value

    $487,400

    $463,000 - $512,000

    $3,252/mo

    Zestimate® history
    Loading
    Loading...

    Owner options

    List your home for rent

    $3,252/mo

    Rent Zestimate®

    Find your next renter with Zillow Rental Manager. Plus, with online applications, you can quickly screen prospective tenants – for free.

    Learn more

    $3,252/mo

    Rent Zestimate®

    Refinance and save

    $3,571/mo

    Est. payment

    Refinancing to a lower rate could help reduce your monthly payments and save thousands over the life of the loan.

    See today's rates

    $3,571/mo

    Est. payment

    Explore your selling options

    Work with a Zillow partner agent

    Leverage their expertise and Zillow's premium Showcase listings to get your home seen by more buyers.

    Get started

    List with your own agent

    Get your home in front of millions of buyers by listing it on Zillow.

    Learn how to do it

    Sell it yourself

    Take full control of how buyers see your home on Zillow by listing For Sale by Owner (FSBO).

    List your home

    What's special

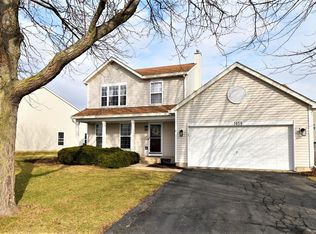
    Start with location, Not only is this home all redone , it is a home for entertaining... Prof landscaped, NEW concrete drive and walk ways, ( newer Gorilla Hoop stays) new garage doors * 3car garage that's clean!* New entrance door.. Newer Roof and Siding too.. this 4 bdrm home also has a 1st floor office/den and 3.5 baths! with a huge finished basement. Plantation shutters, Fresh paint thru out. 2stry family rm with lots of windows, light & sharp brick, wood burning FP that also has gas logs.. Large eat in kitchen has been updated with Stainless Steel appliances, granite counters and a convenient Butler area! Hardwood thru-out 1st flr.. and NEW carpet in rest of home. Newer windows and patio doors ! All newer high end baths !! updated HIGH Efficiency HVAC (h20 htr /humidifier).. Master bedroom has 2 walkins with extra shelves and that new bath.. with Jacuzzi tub. Custom blinds thru out... Crown moldings in living & dining rms. FULL finished basement.. with bar/ kit area , Rec room / game rm and full bath. Ceiling fans thru out and much more. Finally, the large fenced yard will amaze you... Huge stamped concrete patio, Pergola, Trex deck, Heated pool, Weber grill connected to natural gas and quality trampoline.. Lots of Room, storage, location makes this a great family home. Move right in..

    This property is off market, which means it's not currently listed for sale or rent on Zillow. This may be different from what's available on other websites or public sources.

    Facts & features

    Interior

    Bedrooms & bathrooms
    • Bedrooms: 4
    • Bathrooms: 4
    • Full bathrooms: 3
    • 1/2 bathrooms: 1
    Heating
    • Forced air, Gas
    Cooling
    • Central
    Appliances
    • Included: Dishwasher, Dryer, Freezer, Garbage disposal, Microwave, Range / Oven, Refrigerator, Washer
    Features
    • Flooring: Tile, Carpet, Hardwood
    • Basement: Finished
    • Attic: Full
    • Has fireplace: Yes
    Interior area
    • Total interior livable area: 2,400 sqft

    Property

    Parking
    • Total spaces: 3
    • Parking features: Garage - Attached, On-street
    Features
    • Exterior features: Vinyl
    • Has spa: Yes
    • Has view: Yes
    • View description: None
    Lot
    • Size: 10,062 Square Feet
    Details
    • Parcel number: 0633183013

    Construction

    Type & style
    • Home type: SingleFamily
    Materials
    • Roof: Asphalt
    Condition
    • Year built: 1996

    Utilities & green energy

    • Sewer: Sewer-Public, Sewer-Storm

    Community & HOA

    HOA
    • Has HOA: Yes
    • HOA fee: $8 monthly
    Location
    • Region: Elgin

    Financial & listing details

    • Price per square foot: $203/sqft
    • Tax assessed value: $412,335
    • Annual tax amount: $10,359

    Price history

    DateEventPrice
    8/14/2020Sold$340,000$142/sqft
    Source: MRED as distributed by MLS GRID #10786369 Report a problem
    7/22/2020Pending sale$340,000$142/sqft
    Source: Homesmart Connect LLC #10786369 Report a problem
    7/18/2020Listed for sale$340,000+64.3%$142/sqft
    Source: Homesmart Connect LLC #10786369 Report a problem
    5/14/1996Sold$207,000$86/sqft
    Source: Public Record Report a problem

    Public tax history

    YearProperty taxesTax assessment
    2024$10,359 +4.6%$137,445 +10.7%
    2023$9,903 +6.5%$124,171 +9.7%
    2022$9,297 +4.4%$113,222 +7%
    2021$8,909 +2.8%$105,854 +4.7%
    2020$8,669 +2.8%$101,054 +5%
    2019$8,430 +0.7%$96,260 +6.1%
    2018$8,372 +2.1%$90,683 +5.8%
    2017$8,200 -3.3%$85,728 +7.8%
    2016$8,482 $79,533 +9.1%
    2015-- $72,899 +12%
    2014-- $65,081 -2.6%
    2013-- $66,797 -7.2%
    2012-- $71,950 -10.7%
    2011-- $80,544 -9.7%
    2010-- $89,147 -6.7%
    2009-- $95,569 -4.2%
    2008-- $99,810 -0.9%
    2007-- $100,760 +2.5%
    2006-- $98,258 +6.5%
    2005-- $92,269 +2.7%
    2004-- $89,811 +7.8%
    2003-- $83,320 +8%
    2002-- $77,149 +7.4%
    2001-- $71,800 +5.1%
    2000-- $68,329
    Find assessor info on the county website

    Neighborhood: 60123

    Nearby schools

    GreatSchools rating
    Schools provided by the listing agent
    • Elementary: Fox Meadow Elementary School
    • Middle: Kenyon Woods Middle School
    • High: South Elgin High School

    Source: The MLS. This data may not be complete. We recommend contacting the local school district to confirm school assignments for this home.

    Get a cash offer in 3 minutes
    Find out how much your home could sell for in as little as 3 minutes with a no-obligation cash offer.
    Estimated market value
    $487,400
    Get a cash offer in 3 minutes
    Find out how much your home could sell for in as little as 3 minutes with a no-obligation cash offer.
    Estimated market value
    $487,400