A True Entertainer’s Dream in Coveted Piedmont Schools! From the designer finishes to the backyard oasis, this home offers the ultimate lifestyle in one of Oklahoma’s most sought-after small-town communities.
This custom-built Griffin Home is a rare find—where high-end finishes meet thoughtful design in a setting perfect for both everyday living and unforgettable entertaining.
Inside, you’ll discover an open-concept floor plan featuring 3cm granite countertops, custom cabinetry, stainless steel appliances, cathedral ceilings, crown molding, and a warm, inviting fireplace. All bedrooms are conveniently located on the main floor in a well-designed mother-in-law layout, each with spacious walk-in closets. The primary suite, complete with double vanities, a whirlpool tub, walk-in shower, and a generous closet with built-ins.
Upstairs, the versatile bonus room includes a projector, screen, surround sound, built-in microwave, and mini fridge—perfect for movie nights. Bluetooth speakers in both the primary and hall baths add a modern touch, while a dedicated home office with a custom barn door offers space for work or study.
Step outside to your private oasis on a Spacious .33 Acre Lot, where every detail has been designed for relaxation and entertainment. Enjoy a custom Pool featuring a Tanning Ledge, beautiful Water Feature & Jumping Rock alongside a Hot Tub for the ultimate comfort. The covered patio, built-in outdoor fireplace, pergola and fire pit create multiple gathering spaces — perfect for hosting or unwinding under Oklahoma’s vibrant sunsets. Lush, professional landscaping completes the resort-like experience.
Additional features include a storm shelter in the garage, sprinkler system, water softener, reverse osmosis system, and more.
Don’t miss your chance to own this exceptional home—schedule your private tour today and experience why Piedmont is the place to be.
Sold for $472,500
$472,500
1470 Auburn Cir, Piedmont, OK 73078
3beds
2,302sqft
Single Family Residence
Built in 2018
0.33 Acres Lot
$476,900 Zestimate®
$205/sqft
$2,548 Estimated rent
Home value
$476,900
$448,000 - $506,000
$2,548/mo
Zestimate® history
Owner options
List your home for rent
$2,548/mo
Rent Zestimate®
Find your next renter with Zillow Rental Manager. Plus, with online applications, you can quickly screen prospective tenants – for free.
$2,548/mo
Rent Zestimate®
Refinance and save
$2,726/mo
Est. payment
Refinancing to a lower rate could help reduce your monthly payments and save thousands over the life of the loan.
$2,726/mo
Est. payment
Explore your selling options
Work with a Zillow partner agent
Leverage their expertise and Zillow's premium Showcase listings to get your home seen by more buyers.
Get startedList with your own agent
Get your home in front of millions of buyers by listing it on Zillow.
Learn how to do itSell it yourself
Take full control of how buyers see your home on Zillow by listing For Sale by Owner (FSBO).
List your homeWhat's special
Backyard oasisCustom poolHot tubTanning ledgeFire pitWater featureBuilt-in outdoor fireplace
Zillow last checked:
Listing updated:
Listed by:
Jillian Dobson 405-863-6388,
Flotilla Real Estate Partners,
Thad A Dobson 405-255-3302,
Flotilla Real Estate Partners
Bought with:
Kadee French, 175884
Keller Williams Central OK ED
Source: MLSOK/OKCMAR as distributed by MLS GRID,MLS#: 1179529
Facts & features
Interior
Bedrooms & bathrooms
- Bedrooms: 3
- Bathrooms: 3
- Full bathrooms: 2
- 1/2 bathrooms: 1
Primary bedroom
- Description: Ceiling Fan,Double Vanities,Full Bath,His & Hers Bath,Shower,Walk In Closet,Whirlpool
Bedroom
- Description: Ceiling Fan,Walk In Closet
Bedroom
- Description: Ceiling Fan,Walk In Closet
Kitchen
- Description: Breakfast Bar,Built Ins,Eating Space,Island,Pantry
Living room
- Description: Cathedral Ceiling,Ceiling Fan,Family/Den,Fireplace
Other
- Description: Bonus Room,Built Ins,Game Room,Half Bath,Upper Level
Study
- Description: Lower Level
Heating
- Central
Cooling
- Has cooling: Yes
Appliances
- Included: Dishwasher, Disposal, Microwave, Water Heater, Built-In Electric Oven, Built-In Gas Range
Features
- Ceiling Fan(s), Combo Woodwork, Paint Woodwork, Stained Wood
- Flooring: Carpet, Tile, Wood
- Windows: Low E, Vinyl Frame
- Number of fireplaces: 2
- Fireplace features: Gas Log
Interior area
- Total structure area: 2,302
- Total interior livable area: 2,302 sqft
Property
Parking
- Total spaces: 3
- Parking features: Concrete
- Garage spaces: 3
Features
- Levels: Two
- Stories: 2
- Patio & porch: Patio, Porch
- Exterior features: Fire Pit, Water Feature
- Has private pool: Yes
- Pool features: Fenced, Gunite/Concrete, Heated, Outdoor Pool, Waterfall
- Has spa: Yes
- Spa features: Bath
- Fencing: Wood
Lot
- Size: 0.33 Acres
- Features: Cul-De-Sac
Details
- Parcel number: 1470NONEAuburn73078
- Special conditions: None
Construction
Type & style
- Home type: SingleFamily
- Architectural style: Dallas,Traditional
- Property subtype: Single Family Residence
Materials
- Brick, Stone
- Foundation: Slab
- Roof: Composition
Condition
- Year built: 2018
Details
- Builder name: Griffin Homes
Utilities & green energy
- Utilities for property: Cable Available
Community & HOA
HOA
- Has HOA: Yes
- Services included: Maintenance
- HOA fee: $350 annually
Location
- Region: Piedmont
Financial & listing details
- Price per square foot: $205/sqft
- Annual tax amount: $5,213
- Date on market: 7/10/2025
- Listing terms: Cash,Conventional,Sell FHA or VA
- Electric utility on property: Yes
Price history
| Date | Event | Price |
|---|---|---|
| 8/8/2025 | Sold | $472,500-5.4%$205/sqft |
Source:  MLSOK/OKCMAR as distributed by MLS GRID #1179529 Report a problem MLSOK/OKCMAR as distributed by MLS GRID #1179529 Report a problem | ||
| 7/28/2025 | Pending sale | $499,500$217/sqft |
Source: MLSOK/OKCMAR as distributed by MLS GRID #1179529 Report a problem | ||
| 7/10/2025 | Listed for sale | $499,500+5.2%$217/sqft |
Source: MLSOK/OKCMAR as distributed by MLS GRID #1179529 Report a problem | ||
| 10/5/2023 | Sold | $474,900+13.1%$206/sqft |
Source: MLSOK/OKCMAR as distributed by MLS GRID #1078368 Report a problem | ||
| 3/4/2022 | Sold | $420,000$182/sqft |
Source: MLSOK/OKCMAR as distributed by MLS GRID #992801 Report a problem | ||
Public tax history
Tax history is unavailable.
Neighborhood: 73078
Nearby homes
- $336,6004 bd2 ba1.8k sqft1484 Auburn Cir, Piedmont, OK 73078Off Market

- $395,0004 bd3 ba2.2k sqft447 NE Auburn Ln, Piedmont, OK 73078Sold

- $407,1003 bd2 ba2.2k sqft1452 Auburn Cir, Piedmont, OK 73078Off Market
- $340,0004 bd2 ba2k sqft439 Auburn Ln, Piedmont, OK 73078Sold
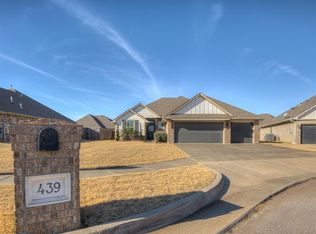
- $406,9003 bd3 ba2.2k sqft459 Auburn Ln, Piedmont, OK 73078Off Market
- $401,4004 bd3 ba2.1k sqft1469 Auburn Cir, Piedmont, OK 73078Off Market
- $394,3003 bd2 ba2.2k sqft1434 Auburn Cir, Piedmont, OK 73078Off Market
- $330,0004 bd2 ba1.9k sqft1455 Auburn Cir, Piedmont, OK 73078Sold
Nearby schools
GreatSchools rating
- 10/10Piedmont Elementary SchoolGrades: 1-4Distance: 0.4 mi
- 9/10Piedmont Middle SchoolGrades: 7-8Distance: 0.6 mi
- 10/10Piedmont High SchoolGrades: 9-12Distance: 0.9 mi
Schools provided by the listing agent
- Elementary: Piedmont ES,Piedmont Intermediate ES
- Middle: Piedmont MS
- High: Piedmont HS
Source: MLSOK/OKCMAR as distributed by MLS GRID. This data may not be complete. We recommend contacting the local school district to confirm school assignments for this home.
Get a cash offer in 3 minutes
Find out how much your home could sell for in as little as 3 minutes with a no-obligation cash offer.
Estimated market value
$476,900
Get a cash offer in 3 minutes
Find out how much your home could sell for in as little as 3 minutes with a no-obligation cash offer.
Estimated market value
$476,900
- Oklahoma
- Canadian County
- Piedmont
- 73078
- 1470 Auburn Cir
Nearby cities
Nearby zip codes
Other Piedmont Topics
