Investor Special Fixer-Upper Opportunity. Welcome to 1470 Beechwood Lane, a three-bedroom, two-bathroom home offering 1,799 sq ft in a well-established Abilene neighborhood. This property is in need of a full remodel but is packed with potential for the right buyer or investor. Inside, the second bathroom has been gutted and the living room is unfinished, offering a blank canvas to design as you please. Hardwood floors throughout the home are ready for refinishing, while the kitchen and living room currently feature exposed concrete flooring. The laundry room and pantry have been started but need to be completed, and one bathroom has already been updated to give you a head start. Outside, both the front and backyard need some TLC, but the property is fully enclosed with a mix of chain link, metal, and wood fencing. A small storage building provides added utility, and the garage plus carport offer plenty of parking options. Whether you’re looking for your next flip project or a personal renovation, this diamond in the rough is ready for transformation. Bring your vision and make it shine again!
Sold
Price Unknown
1470 Beechwood Ln, Abilene, TX 79603
3beds
1,799sqft
Single Family Residence
Built in 1957
0.26 Acres Lot
$153,100 Zestimate®
$--/sqft
$2,136 Estimated rent
Home value
$153,100
$142,000 - $164,000
$2,136/mo
Zestimate® history
Owner options
List your home for rent
$2,136/mo
Rent Zestimate®
Find your next renter with Zillow Rental Manager. Plus, with online applications, you can quickly screen prospective tenants – for free.
$2,136/mo
Rent Zestimate®
Refinance and save
Refinancing to a lower rate could help reduce your monthly payments and save thousands over the life of the loan.
Explore your selling options
Work with a Zillow partner agent
Leverage their expertise and Zillow's premium Showcase listings to get your home seen by more buyers.
Get startedList with your own agent
Get your home in front of millions of buyers by listing it on Zillow.
Learn how to do itSell it yourself
Take full control of how buyers see your home on Zillow by listing For Sale by Owner (FSBO).
List your homeWhat's special
Garage plus carportSmall storage buildingHardwood floorsLaundry room and pantry
Zillow last checked:
Listing updated:
Listed by:
Brandi Smith 0581442 325-721-8551,
RE/MAX Big Country 325-750-6188,
Whitney Allumbaugh 0727807,
RE/MAX Big Country
Bought with:
Pam Redman
Redman Realtors
Source: NTREIS,MLS#: 21041235
Facts & features
Interior
Bedrooms & bathrooms
- Bedrooms: 3
- Bathrooms: 2
- Full bathrooms: 2
Primary bedroom
- Features: Ceiling Fan(s), En Suite Bathroom
- Level: First
- Dimensions: 0 x 0
Bedroom
- Features: Ceiling Fan(s)
- Level: First
- Dimensions: 0 x 0
Bedroom
- Features: Ceiling Fan(s)
- Level: First
- Dimensions: 0 x 0
Primary bathroom
- Level: First
- Dimensions: 0 x 0
Dining room
- Features: Built-in Features, Ceiling Fan(s), Fireplace
- Level: First
- Dimensions: 0 x 0
Family room
- Features: Ceiling Fan(s)
- Level: First
- Dimensions: 0 x 0
Other
- Level: First
- Dimensions: 0 x 0
Kitchen
- Features: Galley Kitchen, Solid Surface Counters
- Level: First
- Dimensions: 0 x 0
Laundry
- Level: First
- Dimensions: 0 x 0
Living room
- Features: Ceiling Fan(s)
- Level: First
- Dimensions: 0 x 0
Heating
- Central, Fireplace(s), Natural Gas, Other
Cooling
- Central Air, Ceiling Fan(s)
Appliances
- Included: Dishwasher, Electric Range, Refrigerator
- Laundry: Laundry in Utility Room
Features
- Open Floorplan, Pantry
- Flooring: Concrete, Luxury Vinyl Plank, Tile, Wood
- Has basement: No
- Number of fireplaces: 1
- Fireplace features: Electric
Interior area
- Total interior livable area: 1,799 sqft
Property
Parking
- Total spaces: 4
- Parking features: Attached Carport, Additional Parking, Driveway, Garage Faces Front, Garage, On Street
- Attached garage spaces: 2
- Carport spaces: 2
- Covered spaces: 4
- Has uncovered spaces: Yes
Features
- Levels: One
- Stories: 1
- Patio & porch: Patio, Covered
- Pool features: None
- Fencing: Back Yard,Chain Link,Fenced,Metal,Wood
Lot
- Size: 0.26 Acres
- Features: Back Yard, Interior Lot, Lawn, Few Trees
Details
- Additional structures: Storage
- Parcel number: 35221
Construction
Type & style
- Home type: SingleFamily
- Architectural style: Traditional,Detached
- Property subtype: Single Family Residence
Materials
- Brick, Metal Siding
- Foundation: Slab
- Roof: Composition
Condition
- Year built: 1957
Utilities & green energy
- Sewer: Public Sewer
- Water: Public
- Utilities for property: Electricity Connected, Natural Gas Available, Sewer Available, Separate Meters, Water Available
Community & HOA
Community
- Subdivision: Green Acres
HOA
- Has HOA: No
Location
- Region: Abilene
Financial & listing details
- Tax assessed value: $162,194
- Annual tax amount: $3,676
- Date on market: 8/26/2025
- Cumulative days on market: 62 days
- Listing terms: Cash,Conventional
- Electric utility on property: Yes
Price history
| Date | Event | Price |
|---|---|---|
| 11/26/2025 | Sold | -- |
Source: NTREIS #21041235 Report a problem | ||
| 11/6/2025 | Pending sale | $142,000$79/sqft |
Source: NTREIS #21041235 Report a problem | ||
| 10/27/2025 | Contingent | $142,000$79/sqft |
Source: NTREIS #21041235 Report a problem | ||
| 8/26/2025 | Listed for sale | $142,000-16.4%$79/sqft |
Source: NTREIS #21041235 Report a problem | ||
| 5/24/2025 | Listing removed | $169,900$94/sqft |
Source: NTREIS #20825042 Report a problem | ||
| 4/29/2025 | Price change | $169,900+6.3%$94/sqft |
Source: NTREIS #20825042 Report a problem | ||
| 3/8/2025 | Price change | $159,900-3%$89/sqft |
Source: NTREIS #20825042 Report a problem | ||
| 3/3/2025 | Price change | $164,900-1.5%$92/sqft |
Source: NTREIS #20825042 Report a problem | ||
| 2/14/2025 | Price change | $167,400-4.3%$93/sqft |
Source: NTREIS #20825042 Report a problem | ||
| 1/23/2025 | Listed for sale | $174,900$97/sqft |
Source: NTREIS #20825042 Report a problem | ||
| 9/20/2020 | Listing removed | -- |
Source: Auction.com Report a problem | ||
| 8/26/2020 | Listed for sale | -- |
Source: Auction.com Report a problem | ||
| 7/3/2020 | Listing removed | -- |
Source: Auction.com Report a problem | ||
| 6/20/2020 | Listed for sale | -- |
Source: Auction.com Report a problem | ||
Public tax history
| Year | Property taxes | Tax assessment |
|---|---|---|
| 2025 | $3,676 +8.4% | $162,194 +10% |
| 2024 | $3,392 +2.2% | $147,387 +2.4% |
| 2023 | $3,318 +1% | $143,944 +11.2% |
| 2022 | $3,285 | $129,389 +16.9% |
| 2021 | -- | $110,671 +8.4% |
| 2020 | $830 | $102,133 +5.5% |
| 2019 | $830 | $96,783 +1.6% |
| 2018 | $830 | $95,228 +2.4% |
| 2017 | $830 | $92,959 -0.6% |
| 2016 | $830 -12.7% | $93,478 +1.1% |
| 2015 | $951 | $92,454 0% |
| 2014 | $951 | $92,494 -1.3% |
| 2013 | -- | $93,748 -0.3% |
| 2012 | -- | $94,025 |
| 2011 | -- | $94,025 -1.3% |
| 2010 | -- | $95,245 +1.2% |
| 2009 | -- | $94,089 |
| 2008 | -- | $94,089 +5.2% |
| 2007 | -- | $89,472 +10% |
| 2006 | -- | $81,338 +8.7% |
| 2005 | -- | $74,796 +8.3% |
| 2004 | -- | $69,034 +1.4% |
| 2003 | -- | $68,075 +3% |
| 2002 | -- | $66,094 +1% |
| 2001 | -- | $65,433 |
Find assessor info on the county website
Neighborhood: Westwood Richland
Nearby homes
- $210,5003 bd2 ba1.7k sqft1478 Beechwood Ln, Abilene, TX 79603Off Market
- $209,0003 bd2 ba1.7k sqft1462 Beechwood Ln, Abilene, TX 79603Off Market

- $202,1003 bd2 ba1.4k sqft1456 Beechwood Ln, Abilene, TX 79603Off Market
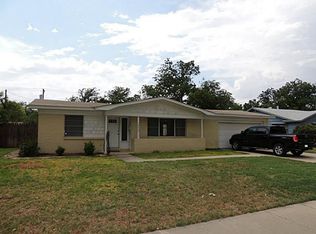
- $--3 bd2 ba2k sqft1489 Minter Ln, Abilene, TX 79603Sold
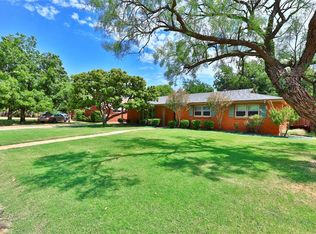
- $255,800-- bd2 ba2.4k sqft1497 Minter Ln, Abilene, TX 79603Off Market
- $201,800-- bd2 ba1.7k sqft1481 Minter Ln, Abilene, TX 79603Off Market
- $215,300-- bd2 ba2k sqft1471 Beechwood Ln, Abilene, TX 79603Off Market
- $198,500-- bd2 ba1.6k sqft1500 Beechwood Ln, Abilene, TX 79603Off Market
Nearby schools
GreatSchools rating
- 5/10Purcell Elementary SchoolGrades: K-5Distance: 0.3 mi
- 3/10Mann STEAM AcademyGrades: 6-8Distance: 0.9 mi
- 5/10Abilene High SchoolGrades: 9-12Distance: 1 mi
Schools provided by the listing agent
- Elementary: Eugene Purcell
- Middle: Mann
- High: Abilene
- District: Abilene ISD
Source: NTREIS. This data may not be complete. We recommend contacting the local school district to confirm school assignments for this home.
- Texas
- Taylor County
- Abilene
- 79603
- Westwood Richland
- 1470 Beechwood Ln
Nearby cities
Nearby neighborhoods
Nearby zip codes
Other Abilene Topics
