Open House Sun. 9/24 from 2-4 pm. Don't miss this stunning home nestled in tranquil Lennox Woods. Enjoy top-tier amenities like a junior Olympic pool, clubhouse, & tri-sports court for pickleball, basketball, & tennis. While offering a peaceful retreat, it’s conveniently located just outside the city’s hustle, ensuring you’re never far from necessities. A beautiful covered porch welcomes you, leading to a spacious 2-story great room & views of a vaulted screened-in porch. The layout boasts a custom kitchen, breakfast area, & formal dining room, complemented by a main-level guest room. The primary main level bedroom suite has ample space, a cozy sitting area w/ a gas fireplace, & a luxurious spa bath equipped w/ a jetted tub & a tiled shower. The 2nd level houses two 2 add'l bedrooms w/ a shared bathroom - each w/ their own sink. A bonus room w/ an extra bathroom features a stylish tiled shower rounding out this versatile floor plan. Also includes walk-in storage & a generator hookup.
Sold for $750,000
$750,000
1470 Bethan Dr, Summerfield, NC 27358
4beds
3,934sqft
Stick/Site Built, Residential, Single Family Residence
Built in 2008
0.7 Acres Lot
$800,500 Zestimate®
$--/sqft
$3,813 Estimated rent
Home value
$800,500
$760,000 - $841,000
$3,813/mo
Zestimate® history
Owner options
List your home for rent
$3,813/mo
Rent Zestimate®
Find your next renter with Zillow Rental Manager. Plus, with online applications, you can quickly screen prospective tenants – for free.
$3,813/mo
Rent Zestimate®
Refinance and save
$4,848/mo
Est. payment
Refinancing to a lower rate could help reduce your monthly payments and save thousands over the life of the loan.
$4,848/mo
Est. payment
Explore your selling options
Work with a Zillow partner agent
Leverage their expertise and Zillow's premium Showcase listings to get your home seen by more buyers.
Get startedList with your own agent
Get your home in front of millions of buyers by listing it on Zillow.
Learn how to do itSell it yourself
Take full control of how buyers see your home on Zillow by listing For Sale by Owner (FSBO).
List your homeWhat's special
Gas fireplaceJunior olympic poolExtra bathroomJetted tubWalk-in storageCozy sitting areaTiled shower
Zillow last checked:
Listing updated:
Listed by:
Patricia Arriaga 336-501-1886,
Patsy Arriaga & Assoc. Brokered by EXP Realty,
Bethany Chavis 336-455-1373,
Patsy Arriaga & Assoc. Brokered by EXP Realty
Bought with:
Christopher Pappalardo, 269486
Keller Williams One
Source: Triad MLS,MLS#: 1115486 Originating MLS: Greensboro
Originating MLS: GreensboroFacts & features
Interior
Bedrooms & bathrooms
- Bedrooms: 4
- Bathrooms: 4
- Full bathrooms: 4
- Main level bathrooms: 2
Primary bedroom
- Level: Main
- Dimensions: 13.83 x 15.67
Bedroom 2
- Level: Main
- Dimensions: 11.83 x 11.75
Bedroom 3
- Level: Second
- Dimensions: 11.83 x 14
Bedroom 4
- Level: Second
- Dimensions: 12.33 x 12.33
Bonus room
- Level: Second
- Dimensions: 11 x 29.75
Breakfast
- Level: Main
- Dimensions: 11.83 x 9.25
Dining room
- Level: Main
- Dimensions: 11.83 x 12.83
Entry
- Level: Main
- Dimensions: 5.92 x 15.08
Great room
- Level: Main
- Dimensions: 18 x 16.75
Kitchen
- Level: Main
- Dimensions: 13.92 x 15.08
Laundry
- Level: Main
- Dimensions: 6.5 x 9.25
Loft
- Level: Second
- Dimensions: 7.25 x 12.42
Other
- Level: Main
Other
- Level: Second
- Dimensions: 3.92 x 15
Other
- Level: Main
- Dimensions: 13.83 x 10.33
Heating
- Heat Pump, Multiple Systems, Propane
Cooling
- Central Air
Appliances
- Included: Microwave, Oven, Dishwasher, Exhaust Fan, Gas Cooktop, Range Hood, Gas Water Heater
- Laundry: Dryer Connection, Main Level, Washer Hookup
Features
- Ceiling Fan(s), Dead Bolt(s), Kitchen Island, Pantry, Separate Shower, Solid Surface Counter, Vaulted Ceiling(s)
- Flooring: Carpet, Tile, Wood
- Doors: Arched Doorways, Insulated Doors
- Windows: Insulated Windows
- Basement: Crawl Space
- Attic: Walk-In
- Number of fireplaces: 2
- Fireplace features: Gas Log, Great Room, Primary Bedroom
Interior area
- Total structure area: 3,934
- Total interior livable area: 3,934 sqft
- Finished area above ground: 3,934
Property
Parking
- Total spaces: 3
- Parking features: Driveway, Garage, Paved, Garage Door Opener, Garage Faces Side
- Garage spaces: 3
- Has uncovered spaces: Yes
Features
- Levels: Two
- Stories: 2
- Patio & porch: Porch
- Exterior features: Sprinkler System, Tennis Court(s)
- Pool features: Community
Lot
- Size: 0.7 Acres
- Features: Subdivided, Subdivision
Details
- Parcel number: 0138326
- Zoning: CU-RS-30
- Special conditions: Owner Sale
- Other equipment: Irrigation Equipment
Construction
Type & style
- Home type: SingleFamily
- Property subtype: Stick/Site Built, Residential, Single Family Residence
Materials
- Brick, Stone, Vinyl Siding
Condition
- Year built: 2008
Utilities & green energy
- Sewer: Private Sewer
- Water: Public
Community & HOA
Community
- Security: Security System, Smoke Detector(s)
- Subdivision: Lennox Woods
HOA
- Has HOA: Yes
- HOA fee: $280 quarterly
Location
- Region: Summerfield
Financial & listing details
- Tax assessed value: $560,200
- Annual tax amount: $4,826
- Date on market: 8/14/2023
- Cumulative days on market: 51 days
- Listing agreement: Exclusive Right To Sell
Price history
| Date | Event | Price |
|---|---|---|
| 11/9/2023 | Sold | $750,000-1.3% |
Source:  Triad MLS #1115486 Report a problem Triad MLS #1115486 Report a problem | ||
| 9/28/2023 | Pending sale | $760,000 |
Source: Triad MLS #1115486 Report a problem | ||
| 9/21/2023 | Price change | $760,000-2.4% |
Source: Triad MLS #1115486 Report a problem | ||
| 9/11/2023 | Price change | $779,000-2.6% |
Source: Triad MLS #1115486 Report a problem | ||
| 8/14/2023 | Listed for sale | $799,900+68.4% |
Source: Triad MLS #1115486 Report a problem | ||
| 11/23/2015 | Sold | $475,000-1.7% |
Source: Triad MLS #729523 Report a problem | ||
| 9/12/2015 | Price change | $482,990-3.4%$123/sqft |
Source: RE/MAX OF GREENSBORO #729523 Report a problem | ||
| 4/23/2015 | Price change | $499,990-8.9%$127/sqft |
Source: RE/MAX of Greensboro - NC #729523 Report a problem | ||
| 1/29/2015 | Listed for sale | $549,000+18.1%$140/sqft |
Source: RE/MAX of Greensboro #729523 Report a problem | ||
| 8/30/2013 | Sold | $465,000-2.1% |
Source: Triad MLS #665949 Report a problem | ||
| 4/18/2013 | Price change | $475,000-1%$121/sqft |
Source: Prudential Yost & Little Realty #665949 Report a problem | ||
| 3/2/2013 | Listed for sale | $480,000+4.6%$122/sqft |
Source: Prudential Yost & Little Realty #665949 Report a problem | ||
| 1/21/2011 | Listing removed | $459,000$117/sqft |
Source: NCI Report a problem | ||
| 1/23/2010 | Listed for sale | $459,000+3.1%$117/sqft |
Source: NCI Report a problem | ||
| 12/30/2009 | Sold | $445,000-3.1% |
Source: Triad MLS #554470 Report a problem | ||
| 8/29/2009 | Price change | $459,000-0.2%$117/sqft |
Source: RE/MAX of Greensboro #554470 Report a problem | ||
| 8/4/2009 | Listed for sale | $460,000$117/sqft |
Source: RE/MAX of Greensboro #554470 Report a problem | ||
Public tax history
| Year | Property taxes | Tax assessment |
|---|---|---|
| 2025 | $4,933 +2.2% | $560,200 |
| 2024 | $4,826 | $560,200 |
| 2023 | $4,826 | $560,200 |
| 2022 | $4,826 +19.5% | $560,200 +19.5% |
| 2021 | $4,040 | $468,900 |
| 2018 | $4,040 -8.2% | $468,900 |
| 2017 | $4,401 | $468,900 -6.1% |
| 2016 | $4,401 | $499,200 |
| 2015 | $4,401 +3% | $499,200 +5.2% |
| 2014 | $4,273 | $474,300 |
| 2013 | -- | $474,300 |
| 2012 | -- | $474,300 +5.3% |
| 2011 | -- | $450,500 |
| 2010 | -- | $450,500 |
Find assessor info on the county website
Neighborhood: 27358
Nearby homes
- $700,9004 bd4 ba3.6k sqft1472 Bethan Dr, Summerfield, NC 27358Off Market

- $787,9004 bd4 ba4k sqft1468 Bethan Dr, Summerfield, NC 27358Off Market
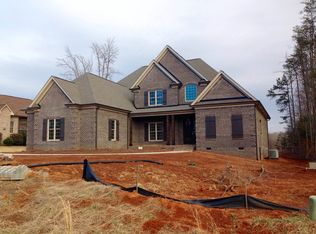
- $842,5004 bd4 ba4k sqft1466 Bethan Dr, Summerfield, NC 27358Sold
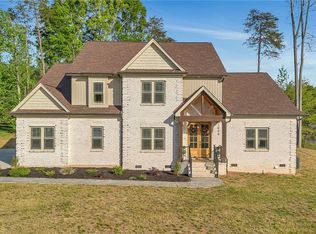
- $764,6004 bd4 ba4.4k sqft1471 Bethan Dr, Summerfield, NC 27358Off Market
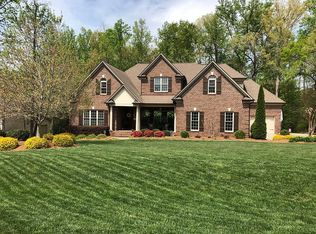
- $860,000-- bd-- ba-- sqft1479 Zz Bethan Dr, Summerfield, NC 27358Off Market
- $66,4580.71 Acres1479 Bethan Dr, Summerfield, NC 27358Lot/Land
- $825,0004 bd4 ba3k sqft1452 Bethan Dr, Summerfield, NC 27358Sold
- $902,0004 bd3 ba4.3k sqft1469 Bethan Dr, Summerfield, NC 27358Off Market
Nearby schools
GreatSchools rating
- 9/10Northern Elementary School.Grades: K-5Distance: 3.4 mi
- 9/10Northern Guilford Middle SchoolGrades: 6-8Distance: 2.1 mi
- 6/10Northern Guilford High SchoolGrades: 9-12Distance: 2 mi
Schools provided by the listing agent
- Elementary: Northern
- Middle: Northern
- High: Northern
Source: Triad MLS. This data may not be complete. We recommend contacting the local school district to confirm school assignments for this home.
Get a cash offer in 3 minutes
Find out how much your home could sell for in as little as 3 minutes with a no-obligation cash offer.
Estimated market value
$800,500
Get a cash offer in 3 minutes
Find out how much your home could sell for in as little as 3 minutes with a no-obligation cash offer.
Estimated market value
$800,500
- North Carolina
- Guilford County
- Summerfield
- 27358
- 1470 Bethan Dr
Nearby cities
Nearby zip codes
Other Summerfield Topics
