Welcome Home to this meticulously-maintained and upgraded townhome in the sought-after Maple Ridge Community, located within the desirable Pottsgrove School District. This spacious home is ready for its new owner to move right in and make it their own. Enter into an open concept living room and dining room space, perfect for entertaining or relaxing on the Main Level. Moving on to the eat-in kitchen, notice the freshly-painted cabinets, new hardware, and French doors leading to a rear patio, which can be extended for even more outdoor space. The bright and airy kitchen is a chef's delight! A convenient half bath completes the main floor. Ascending to the Upper Level, the large primary suite offers ample closet space with multiple closets and built-ins, plus a full ensuite bath. A second bedroom, hall bath, and upper-floor laundry area provide convenience and comfort at every turn. ***There is also a versatile loft area that can easily be converted back into a bedroom, offering flexibility to suit your needs. The Lower Level is ready to be finished and can be transformed into a family room, office area, workout space, or any other flex space you desire. This spacious unit boasts neutral colors throughout and strategically-placed ceiling fans for added comfort. The HOA covers all exterior maintenance except for doors and windows. All windows were replaced in 2010. The home has been rented for the past few years, and the seller has very recently given it a fresh facelift in all areas to make it move-in ready. Centrally-located with easy access to shopping at the Philadelphia Premium Outlets, travel routes, and dining options, this home offers convenience and a great lifestyle. Don't miss out on the opportunity to own this beautiful townhome in the Maple Ridge Community. Schedule your tour today and see all that this fantastic home has to offer!
Sold for $270,000
$270,000
1470 Bramblewood Ct, Pottstown, PA 19464
2beds
1,400sqft
Townhouse
Built in 1991
800 Square Feet Lot
$294,400 Zestimate®
$193/sqft
$2,083 Estimated rent
Home value
$294,400
$280,000 - $309,000
$2,083/mo
Zestimate® history
Owner options
List your home for rent
$2,083/mo
Rent Zestimate®
Find your next renter with Zillow Rental Manager. Plus, with online applications, you can quickly screen prospective tenants – for free.
$2,083/mo
Rent Zestimate®
Refinance and save
$1,966/mo
Est. payment
Refinancing to a lower rate could help reduce your monthly payments and save thousands over the life of the loan.
$1,966/mo
Est. payment
Explore your selling options
Work with a Zillow partner agent
Leverage their expertise and Zillow's premium Showcase listings to get your home seen by more buyers.
Get startedList with your own agent
Get your home in front of millions of buyers by listing it on Zillow.
Learn how to do itSell it yourself
Take full control of how buyers see your home on Zillow by listing For Sale by Owner (FSBO).
List your homeWhat's special
Zillow last checked:
Listing updated:
Listed by:
Colleen Clark-Zasowski 267-240-7099,
Coldwell Banker Hearthside Realtors-Collegeville
Bought with:
Mr. Gary A Mercer SR., RS164185L
KW Greater West Chester
Alex Ercole, RS343006
KW Greater West Chester
Source: Bright MLS,MLS#: PAMC2110650
Facts & features
Interior
Bedrooms & bathrooms
- Bedrooms: 2
- Bathrooms: 3
- Full bathrooms: 2
- 1/2 bathrooms: 1
- Main level bathrooms: 1
Rooms
- Room types: Loft
Basement
- Area: 0
Heating
- Forced Air, Natural Gas
Cooling
- Central Air, Electric
Appliances
- Included: Refrigerator, Washer, Dryer, Oven/Range - Gas, Gas Water Heater
- Laundry: Upper Level
Features
- Ceiling Fan(s), Eat-in Kitchen, Primary Bath(s)
- Flooring: Hardwood, Carpet
- Basement: Unfinished
- Has fireplace: No
Interior area
- Total structure area: 1,400
- Total interior livable area: 1,400 sqft
- Finished area above ground: 1,400
- Finished area below ground: 0
Property
Parking
- Parking features: Unassigned, Other
Accessibility
- Accessibility features: None
Features
- Levels: Three
- Stories: 3
- Exterior features: Sidewalks
- Pool features: None
Lot
- Size: 800 Square Feet
- Dimensions: 20.00 x 40.00
Details
- Additional structures: Above Grade, Below Grade
- Parcel number: 420000342723
- Zoning: RESIDENTIAL
- Special conditions: Standard
Construction
Type & style
- Home type: Townhouse
- Architectural style: Traditional
- Property subtype: Townhouse
Materials
- Vinyl Siding
- Foundation: Block, Concrete Perimeter, Permanent
- Roof: Shingle
Condition
- Very Good
- New construction: No
- Year built: 1991
Utilities & green energy
- Electric: 200+ Amp Service
- Sewer: Public Sewer
- Water: Public
Community & HOA
Community
- Subdivision: Maple Ridge
HOA
- Has HOA: Yes
- Services included: Common Area Maintenance, Maintenance Structure, Maintenance Grounds, Snow Removal, Trash
- HOA fee: $205 monthly
- HOA name: MAPLE RIDGE
Location
- Region: Pottstown
- Municipality: LOWER POTTSGROVE TWP
Financial & listing details
- Price per square foot: $193/sqft
- Tax assessed value: $75,900
- Annual tax amount: $3,749
- Date on market: 7/11/2024
- Listing agreement: Exclusive Right To Sell
- Listing terms: Cash,Conventional,FHA,VA Loan
- Inclusions: Kitchen Refrigerator, Washer & Dryer
- Ownership: Fee Simple
Price history
| Date | Event | Price |
|---|---|---|
| 8/30/2024 | Sold | $270,000-1.8%$193/sqft |
Source:  Bright MLS #PAMC2110650 Report a problem Bright MLS #PAMC2110650 Report a problem | ||
| 7/17/2024 | Pending sale | $275,000$196/sqft |
Source: Bright MLS #PAMC2110650 Report a problem | ||
| 7/11/2024 | Listed for sale | $275,000+63.7%$196/sqft |
Source: Bright MLS #PAMC2110650 Report a problem | ||
| 2/24/2021 | Listing removed | -- |
Source: Owner Report a problem | ||
| 6/17/2020 | Listing removed | $1,500$1/sqft |
Source: Owner Report a problem | ||
| 6/8/2020 | Listed for rent | $1,500+7.1%$1/sqft |
Source: Owner Report a problem | ||
| 9/29/2015 | Listing removed | $1,400$1/sqft |
Source: Owner Report a problem | ||
| 9/22/2015 | Listed for rent | $1,400$1/sqft |
Source: Owner Report a problem | ||
| 5/27/2013 | Listing removed | $1,400$1/sqft |
Source: Owner Report a problem | ||
| 5/20/2013 | Listed for rent | $1,400$1/sqft |
Source: Owner Report a problem | ||
| 12/13/2008 | Listing removed | $168,000$120/sqft |
Source: NCI #5395060 Report a problem | ||
| 10/13/2008 | Listed for sale | $168,000+1.2%$120/sqft |
Source: NCI #5395060 Report a problem | ||
| 9/26/2008 | Sold | $166,000-1.2%$119/sqft |
Source: Public Record Report a problem | ||
| 8/4/2008 | Listed for sale | $168,000+78.7%$120/sqft |
Source: Century 21 #5395060 Report a problem | ||
| 9/5/2000 | Sold | $94,000+42.1%$67/sqft |
Source: Public Record Report a problem | ||
| 3/27/2000 | Sold | $66,150+3842.2%$47/sqft |
Source: Public Record Report a problem | ||
| 4/5/1999 | Sold | $1,678$1/sqft |
Source: Public Record Report a problem | ||
Public tax history
| Year | Property taxes | Tax assessment |
|---|---|---|
| 2025 | $3,813 +3.3% | $75,900 |
| 2024 | $3,690 | $75,900 |
| 2023 | $3,690 +3.6% | $75,900 |
| 2022 | $3,561 +2% | $75,900 |
| 2021 | $3,492 +0.4% | $75,900 |
| 2020 | $3,479 +1.1% | $75,900 |
| 2019 | $3,442 +0.6% | $75,900 |
| 2018 | $3,423 +1.2% | $75,900 |
| 2017 | $3,382 +1.1% | $75,900 |
| 2016 | $3,344 -14.3% | $75,900 -15.3% |
| 2015 | $3,902 +1.8% | $89,640 |
| 2014 | $3,833 +2.1% | $89,640 |
| 2013 | $3,753 +3.2% | $89,640 |
| 2012 | $3,637 +3.9% | $89,640 |
| 2011 | $3,500 +3.9% | $89,640 |
| 2010 | $3,369 -2.4% | $89,640 -6.1% |
| 2009 | $3,452 +3.4% | $95,440 |
| 2008 | $3,339 +3.9% | -- |
| 2007 | $3,215 +4.1% | -- |
| 2006 | $3,087 +3.7% | -- |
| 2005 | $2,976 +5.7% | -- |
| 2004 | $2,815 +2.1% | -- |
| 2003 | $2,756 +13.3% | -- |
| 2002 | $2,432 +2% | -- |
| 2000 | $2,385 | -- |
| 1999 | $2,385 | -- |
Find assessor info on the county website
Neighborhood: Sanatoga
Nearby homes
- $274,5003 bd2 ba1.2k sqft1469 Bramblewood Ct, Pottstown, PA 19464Off Market
- $300,0003 bd3 ba1.7k sqft1468 Bramblewood Ct, Pottstown, PA 19464Sold
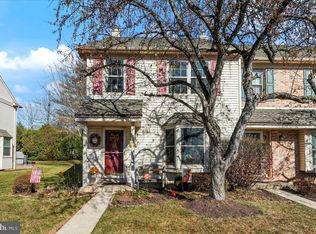
- $293,3003 bd2 ba1.2k sqft1471 Bramblewood Ct, Pottstown, PA 19464Off Market

- $308,8003 bd2 ba1.4k sqft1472 Bramblewood Ct, Pottstown, PA 19464Off Market
- $312,4003 bd2 ba1.8k sqft1263 Bramblewood Ct, Pottstown, PA 19464Off Market
- $308,6003 bd2 ba1.2k sqft1262 Bramblewood Ct, Pottstown, PA 19464Off Market
- $284,8003 bd2 ba1.4k sqft1261 Bramblewood Ct, Pottstown, PA 19464Off Market
- $283,8003 bd2 ba1.4k sqft1260 Bramblewood Ct, Pottstown, PA 19464Off Market
Nearby schools
GreatSchools rating
- 5/10Lower Pottsgrove El SchoolGrades: 3-5Distance: 1.3 mi
- 5/10Pottsgrove Middle SchoolGrades: 6-8Distance: 2.5 mi
- 7/10Pottsgrove Senior High SchoolGrades: 9-12Distance: 1.9 mi
Schools provided by the listing agent
- District: Pottsgrove
Source: Bright MLS. This data may not be complete. We recommend contacting the local school district to confirm school assignments for this home.
Get a cash offer in 3 minutes
Find out how much your home could sell for in as little as 3 minutes with a no-obligation cash offer.
Estimated market value
$294,400
Get a cash offer in 3 minutes
Find out how much your home could sell for in as little as 3 minutes with a no-obligation cash offer.
Estimated market value
$294,400
- Pennsylvania
- Montgomery County
- Pottstown
- 19464
- Sanatoga
- 1470 Bramblewood Ct
Nearby cities
Nearby neighborhoods
Nearby zip codes
Other Pottstown Topics
