1470 Bryant Drive East is one of the most significant residential offerings to come to Long Beach in years. Set across nearly half an acre in the coveted Estates Section of Park Estates, this extraordinary residence is a breathtaking expression of scale, light, and modern California luxury unlike anything else on the market. Beyond its commanding presence, the estate unveils a world created for those who expect the exceptional. Soaring ceilings, expansive walls of glass, and a seamless connection between indoors and out create an atmosphere of warmth, privacy, and effortless sophistication. Designed with entertaining at its heart, the home unfolds through a collection of grand yet inviting spaces anchored by a spectacular chef's kitchen, elegant gathering rooms, and thoughtfully designed private wings that balance everyday comfort with resort-caliber living. Meticulously reimagined from top to bottom with uncompromising vision and craftsmanship, every inch of the residence has been elevated to the highest standard. The result is a home that feels both timeless and impossible to replicate. Outside, the estate lives like a private resort. A dramatic elevated spa spills into the pool, surrounded by expansive entertaining terraces, sweeping lawns, outdoor dining and gathering spaces, a pool house, and beautifully curated landscape. Walls of glass open wide, dissolving the boundaries between home and garden and creating an extraordinary backdrop for both intimate moments and grand-scale entertaining. Rarely does a property possess this combination of presence, refinement, and emotional impact. This is more than a home. It is a legacy estate. One of the defining properties of Park Estates.
Sold for $4,100,000
Listed by: eXp Realty of California Inc • Jeff Anderson • Contact: 562-261-0310
Bought with: eXp Realty of California Inc
$4,100,000
1470 Bryant Dr E, Long Beach, CA 90815
5beds
4,215sqft
Single Family Residence
Built in 1958
0.46 Acres Lot
$4,099,700 Zestimate®
$973/sqft
$7,252 Estimated rent
Home value
$4,099,700
$3.73M - $4.51M
$7,252/mo
Zestimate® history
Owner options
List your home for rent
$7,252/mo
Rent Zestimate®
Find your next renter with Zillow Rental Manager. Plus, with online applications, you can quickly screen prospective tenants – for free.
$7,252/mo
Rent Zestimate®
Refinance and save
$26,306/mo
Est. payment
Refinancing to a lower rate could help reduce your monthly payments and save thousands over the life of the loan.
$26,306/mo
Est. payment
Explore your selling options
Work with a Zillow partner agent
Leverage their expertise and Zillow's premium Showcase listings to get your home seen by more buyers.
Get startedList with your own agent
Get your home in front of millions of buyers by listing it on Zillow.
Learn how to do itSell it yourself
Take full control of how buyers see your home on Zillow by listing For Sale by Owner (FSBO).
List your homeWhat's special
Pool houseExpansive walls of glassSweeping lawnsSoaring ceilingsThoughtfully designed private wingsBeautifully curated landscapeElegant gathering rooms
Zillow last checked:
Listing updated:
Listed by:
Jeff Anderson DRE #01729514 800-784-2616,
eXp Realty of California Inc,
Torey Carrick DRE #01878468,
eXp Realty of California Inc
Bought with:
Torey Carrick, DRE #01878468
eXp Realty of California Inc
Source: CRMLS,MLS#: PW26106141 Originating MLS: California Regional MLS
Originating MLS: California Regional MLSFacts & features
Interior
Bedrooms & bathrooms
- Bedrooms: 5
- Bathrooms: 5
- Full bathrooms: 2
- 3/4 bathrooms: 3
- Main level bathrooms: 5
- Main level bedrooms: 5
Rooms
- Room types: Bedroom, Den, Entry/Foyer, Family Room, Foyer, Game Room, Kitchen, Laundry, Living Room, Primary Bedroom, Office, Other, Pantry, Retreat, Dining Room
Primary bedroom
- Features: Main Level Primary
Bedroom
- Features: All Bedrooms Down
Bathroom
- Features: Bathroom Exhaust Fan, Bathtub, Closet, Dual Sinks, Full Bath on Main Level, Jetted Tub, Separate Shower, Upgraded, Vanity, Walk-In Shower
Kitchen
- Features: Butler's Pantry, Kitchen Island, Kitchen/Family Room Combo, Pots & Pan Drawers, Stone Counters, Remodeled, Self-closing Cabinet Doors, Self-closing Drawers, Updated Kitchen
Other
- Features: Walk-In Closet(s)
Pantry
- Features: Walk-In Pantry
Heating
- Central, Fireplace(s)
Cooling
- Central Air
Appliances
- Included: 6 Burner Stove, Dishwasher, Gas Cooktop, Microwave, Refrigerator, Range Hood, Tankless Water Heater, Water To Refrigerator, Dryer, Washer
- Laundry: Gas Dryer Hookup, Inside
Features
- Beamed Ceilings, Breakfast Bar, Built-in Features, Block Walls, Ceiling Fan(s), Ceramic Counters, Cathedral Ceiling(s), Separate/Formal Dining Room, Pantry, Stone Counters, Recessed Lighting, Sunken Living Room, Tile Counters, All Bedrooms Down, Bedroom on Main Level, Entrance Foyer, Main Level Primary, Primary Suite, Walk-In Pantry, Walk-In Closet(s)
- Flooring: Tile, Wood
- Doors: Sliding Doors
- Windows: Double Pane Windows, Skylight(s)
- Has fireplace: Yes
- Fireplace features: Family Room, Gas, Living Room, Primary Bedroom, Multi-Sided
- Common walls with other units/homes: No Common Walls
Interior area
- Total interior livable area: 4,215 sqft
Property
Parking
- Total spaces: 6
- Parking features: Circular Driveway, Driveway Down Slope From Street, Driveway, Garage, Garage Faces Side
- Garage spaces: 2
- Uncovered spaces: 4
Features
- Levels: One
- Stories: 1
- Entry location: Ground Level/ 1
- Patio & porch: Concrete, Covered, Open, Patio, Tile
- Exterior features: Lighting, Rain Gutters
- Has private pool: Yes
- Pool features: In Ground, Private
- Has spa: Yes
- Spa features: In Ground
- Fencing: Block,Wood
- Has view: Yes
- View description: None, Pool
Lot
- Size: 0.46 Acres
- Features: Back Yard, Trees
Details
- Parcel number: 7240003009
- Zoning: LBR1N
- Special conditions: Standard
Construction
Type & style
- Home type: SingleFamily
- Architectural style: Mid-Century Modern
- Property subtype: Single Family Residence
Materials
- Copper Plumbing
- Foundation: Raised, Slab
- Roof: Concrete
Condition
- Updated/Remodeled
- New construction: No
- Year built: 1958
Utilities & green energy
- Electric: Standard
- Sewer: Public Sewer
- Water: Public
- Utilities for property: Cable Connected, Electricity Connected, Natural Gas Connected, Phone Connected, Sewer Connected, Water Connected
Community & HOA
Community
- Features: Biking, Curbs, Gutter(s), Park, Storm Drain(s), Street Lights, Sidewalks
- Security: Carbon Monoxide Detector(s), Fire Detection System, Smoke Detector(s)
- Subdivision: Park Estates (Pe)
HOA
- Amenities included: Maintenance Grounds
- HOA name: Park Estates
- HOA phone: 562-498-3383
Location
- Region: Long Beach
Financial & listing details
- Price per square foot: $973/sqft
- Tax assessed value: $2,142,000
- Annual tax amount: $27,969
- Date on market: 6/1/2026
- Cumulative days on market: 22 days
- Listing terms: Cash,Cash to New Loan,Conventional
- Road surface type: Paved
Price history
| Date | Event | Price |
|---|---|---|
| 7/17/2026 | Sold | $4,100,000+2.6%$973/sqft |
Source:  CRMLS #PW26106141 Report a problem CRMLS #PW26106141 Report a problem | ||
| 7/6/2026 | Pending sale | $3,995,000$948/sqft |
Source: CRMLS #PW26106141 Report a problem | ||
| 6/23/2026 | Contingent | $3,995,000$948/sqft |
Source: CRMLS #PW26106141 Report a problem | ||
| 6/1/2026 | Listed for sale | $3,995,000+90.2%$948/sqft |
Source: eXp Realty #PW26106141 Report a problem | ||
| 2/23/2024 | Sold | $2,100,000-6.7%$498/sqft |
Source: Public Record Report a problem | ||
| 2/8/2024 | Pending sale | $2,250,000$534/sqft |
Source: CRMLS #OC24015959 Report a problem | ||
| 2/1/2024 | Listed for sale | $2,250,000+38.5%$534/sqft |
Source: CRMLS #OC24015959 Report a problem | ||
| 7/12/2006 | Sold | $1,625,000$386/sqft |
Source: Public Record Report a problem | ||
Public tax history
| Year | Property taxes | Tax assessment |
|---|---|---|
| 2025 | $27,969 +2.3% | $2,142,000 -0.4% |
| 2024 | $27,336 +1.7% | $2,150,586 +2% |
| 2023 | $26,889 +6.6% | $2,108,419 +2% |
| 2022 | $25,222 +1.9% | $2,067,078 +2% |
| 2021 | $24,747 +0.3% | $2,026,548 +1% |
| 2020 | $24,681 | $2,005,770 +2% |
| 2019 | $24,681 +4.4% | $1,966,443 +2% |
| 2018 | $23,635 | $1,927,887 +2% |
| 2017 | $23,635 +1.1% | $1,890,087 +5.5% |
| 2016 | $23,382 +11.3% | $1,791,000 +23.3% |
| 2015 | $21,016 +24.8% | $1,453,000 |
| 2014 | $16,842 | $1,453,000 -7.7% |
| 2012 | -- | $1,573,431 +0.7% |
| 2011 | -- | $1,563,107 +0.2% |
| 2010 | -- | $1,559,250 +0.8% |
| 2009 | -- | $1,546,500 |
| 2008 | -- | $1,546,500 -4.8% |
| 2007 | -- | $1,625,000 +148.5% |
| 2006 | -- | $654,001 |
| 2005 | -- | $654,001 +4% |
| 2004 | -- | $628,607 +1.9% |
| 2003 | -- | $617,087 +2% |
| 2002 | -- | $604,989 +4% |
| 2000 | -- | $581,499 |
Find assessor info on the county website
Neighborhood: Park Estates
Nearby homes
- $6,394,2006 bd9 ba8.1k sqft1450 Bryant Dr E, Long Beach, CA 90815Off Market
- $3,316,0004 bd4 ba3.2k sqft1460 Bryant Dr E, Long Beach, CA 90815Off Market
- $1,009,2002 bd1 ba950 sqft5532 Bryant Dr E, Long Beach, CA 90815Off Market
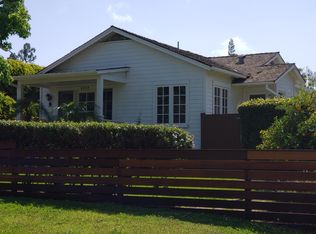
- $8,227,9005 bd5 ba5.4k sqft5531 Bryant Dr E, Long Beach, CA 90815Off Market

- $3,541,7005 bd5 ba4.5k sqft1440 Bryant Dr E, Long Beach, CA 90815Off Market
- $3,092,6006 bd7 ba4.1k sqft1461 Bryant Dr E, Long Beach, CA 90815Off Market
- $3,730,1006 bd5 ba5.9k sqft1420 Bryant Dr E, Long Beach, CA 90815Off Market
- $6,512,0004 bd5 ba7k sqft1410 Bryant Dr E, Long Beach, CA 90815Off Market
Nearby schools
GreatSchools rating
- 9/10Gant Elementary SchoolGrades: K-5Distance: 0.4 mi
- 7/10Stanford Middle SchoolGrades: 6-8Distance: 1 mi
- 6/10Wilson High SchoolGrades: 9-12Distance: 1.1 mi
Schools provided by the listing agent
- Elementary: Gant
Source: CRMLS. This data may not be complete. We recommend contacting the local school district to confirm school assignments for this home.
Get a cash offer in 3 minutes
Find out how much your home could sell for in as little as 3 minutes with a no-obligation cash offer.
Estimated market value
$4,099,700
Get a cash offer in 3 minutes
Find out how much your home could sell for in as little as 3 minutes with a no-obligation cash offer.
Estimated market value
$4,099,700
- California
- Los Angeles County
- Long Beach
- 90815
- Park Estates
- 1470 Bryant Dr E
Nearby cities
Nearby neighborhoods
Nearby zip codes
Other Long Beach Topics
