Skip main navigation
Sold for $564,900
  • $564,900

    1470 Burnham Ln, Dunedin, FL 34698

    3beds
    2,281sqft
    Single Family Residence
    Built in 1979
    10,829 Square Feet Lot
    $564,500 Zestimate®
    $248/sqft
    $3,958 Estimated rent

    Home value

    $564,500

    $519,000 - $615,000

    $3,958/mo

    Zestimate® history
    Loading
    Loading...

    Owner options

    List your home for rent

    $3,958/mo

    Rent Zestimate®

    Find your next renter with Zillow Rental Manager. Plus, with online applications, you can quickly screen prospective tenants – for free.

    Learn more

    $3,958/mo

    Rent Zestimate®

    Refinance and save

    $3,906/mo

    Est. payment

    Refinancing to a lower rate could help reduce your monthly payments and save thousands over the life of the loan.

    See today's rates

    $3,906/mo

    Est. payment

    Explore your selling options

    Work with a Zillow partner agent

    Leverage their expertise and Zillow's premium Showcase listings to get your home seen by more buyers.

    Get started

    List with your own agent

    Get your home in front of millions of buyers by listing it on Zillow.

    Learn how to do it

    Sell it yourself

    Take full control of how buyers see your home on Zillow by listing For Sale by Owner (FSBO).

    List your home

    What's special

    Abundant natural sunlightPrivate atrium areaLarge family roomFormal dining areaLight-filled homeGenerously sized rooms
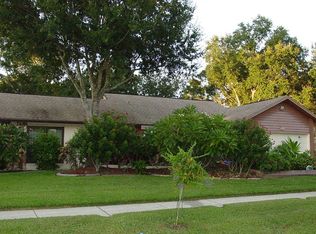
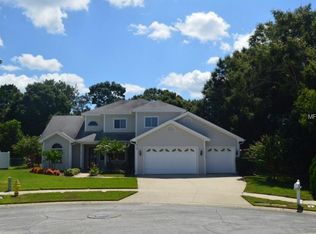
    Spacious and inviting 3-bedroom, 2-bath pool home tucked away on a quiet cul-de-sac in desirable Dunedin! This light-filled home features an open and airy floor plan with generously sized rooms, abundant natural sunlight, and a cozy fireplace that creates a warm focal point in the living room. The galley-style kitchen offers great functionality and flows into a separate butler’s pantry area, providing extra storage and prep space. This area would make a great home/office work space. There is also a formal dining area and a large family room. The large primary bedroom has sliders to the backyard, a huge walk in closet, an attached bathroom that features stylish double vanities, a large walk in shower, along with a private atrium area. Two additional good sized bedrooms. Step outside to your private backyard retreat with a beautifully designed pool area finished with attractive pavers—perfect for relaxing or entertaining. Conveniently located just minutes from charming downtown Dunedin, shopping, dining, parks, and the waterfront, this home offers the ideal blend of comfort, space, and location!

    Zillow last checked:

    Listing updated:

    Listing Provided by:

    Joe Koebel 727-410-1455,

    RE/MAX REALTEC GROUP INC 727-789-5555

    Bought with:

    Jacy Jarrell, 3327243

    BLAKE REAL ESTATE INC

    Source: Stellar MLS,MLS#: TB8502300MLS LogoOriginating MLS: Suncoast Tampa

    Facts & features

    Interior

    Bedrooms & bathrooms
    • Bedrooms: 3
    • Bathrooms: 2
    • Full bathrooms: 2
    Primary bedroom
    • Features: Walk-In Closet(s)
    • Level: First
    • Area: 204 Square Feet
    • Dimensions: 17x12
    Bedroom 2
    • Features: Coat Closet
    • Level: First
    • Area: 144 Square Feet
    • Dimensions: 12x12
    Bedroom 3
    • Features: Coat Closet
    • Level: First
    • Area: 144 Square Feet
    • Dimensions: 12x12
    Dining room
    • Level: First
    • Area: 117 Square Feet
    • Dimensions: 13x9
    Family room
    • Level: First
    • Area: 162 Square Feet
    • Dimensions: 18x9
    Kitchen
    • Level: First
    • Area: 108 Square Feet
    • Dimensions: 12x9
    Laundry
    • Level: First
    • Area: 84 Square Feet
    • Dimensions: 12x7
    Living room
    • Level: First
    • Area: 208 Square Feet
    • Dimensions: 16x13
    Office
    • Level: First
    • Area: 90 Square Feet
    • Dimensions: 10x9
    Heating
    • Central
    Cooling
    • Central Air
    Appliances
    • Included: Dishwasher, Microwave, Refrigerator
    • Laundry: Laundry Room
    Features
    • Ceiling Fan(s), High Ceilings, Open Floorplan, Walk-In Closet(s)
    • Flooring: Laminate, Tile, Hardwood
    • Doors: Sliding Doors
    • Has fireplace: Yes
    • Fireplace features: Living Room
    Interior area
    • Total structure area: 3,125
    • Total interior livable area: 2,281 sqft

    Property

    Parking
    • Total spaces: 2
    • Parking features: Driveway, Garage Door Opener
    • Attached garage spaces: 2
    • Has uncovered spaces: Yes
    Features
    • Levels: One
    • Stories: 1
    • Patio & porch: Rear Porch
    • Has private pool: Yes
    • Pool features: Gunite, In Ground
    • Fencing: Fenced
    • Has view: Yes
    • View description: Pool
    Lot
    • Size: 10,829 sqft
    • Dimensions: 90 x 120
    • Features: Oversized Lot, Sidewalk, Street Dead-End
    • Residential vegetation: Trees/Landscaped
    Details
    • Additional structures: Shed(s)
    • Parcel number: 232815107420000790
    • Special conditions: None

    Construction

    Type & style
    • Home type: SingleFamily
    • Architectural style: Contemporary
    • Property subtype: Single Family Residence
    Materials
    • Block, Stucco
    • Foundation: Slab
    • Roof: Tile
    Condition
    • Completed
    • New construction: No
    • Year built: 1979

    Utilities & green energy

    • Sewer: Public Sewer
    • Water: Public
    • Utilities for property: Public

    Community & neighborhood

    Location
    • Region: Dunedin
    • Subdivision: BRAE-MOOR SOUTH

    HOA & financial

    HOA
    • Has HOA: Yes
    • HOA fee: $4 monthly
    • Association name: Brae-Moor South /Ken Klein
    • Association phone: 727-348-5184
    Other fees
    • Pet fee: $0 monthly
    Other financial information
    • Total actual rent: 0

    Other

    Other facts
    • Listing terms: Cash,Conventional
    • Ownership: Fee Simple
    • Road surface type: Paved

    Price history

    DateEventPrice
    6/10/2026Sold$564,900$248/sqft
    Source: Stellar MLS #TB8502300 Report a problem
    5/4/2026Pending sale$564,900$248/sqft
    Source: Stellar MLS #TB8502300 Report a problem
    4/28/2026Listed for sale$564,900+43%$248/sqft
    Source: Stellar MLS #TB8502300 Report a problem
    3/18/2024Listing removed--
    Source: Zillow Rentals Report a problem
    3/13/2024Listed for rent$3,575+3.8%$2/sqft
    Source: Zillow Rentals Report a problem
    1/21/2023Listing removed--
    Source: Zillow Rentals Report a problem
    1/4/2023Price change$3,445-3.4%$2/sqft
    Source: Zillow Rentals Report a problem
    12/23/2022Price change$3,565-5.6%$2/sqft
    Source: Zillow Rentals Report a problem
    12/8/2022Price change$3,775-5%$2/sqft
    Source: Zillow Rentals Report a problem
    10/13/2022Listed for rent$3,975+15.4%$2/sqft
    Source: Zillow Rental Network Premium Report a problem
    11/7/2021Listing removed--
    Source: Zillow Rental Network Premium Report a problem
    11/4/2021Price change$3,445-0.9%$2/sqft
    Source: Zillow Rental Network Premium Report a problem
    10/5/2021Listed for rent$3,475+14.9%$2/sqft
    Source: Zillow Rental Network Premium Report a problem
    4/20/2021Listing removed--
    Source: Zillow Rental Network Premium Report a problem
    4/14/2021Listed for rent$3,025$1/sqft
    Source: Zillow Rental Network Premium Report a problem
    12/6/2019Sold$395,000+1.4%$173/sqft
    Source: Public Record Report a problem
    11/7/2019Pending sale$389,700$171/sqft
    Source: VENIE BRINSON REAL ESTATE INC #U8064426 Report a problem
    11/3/2019Listed for sale$389,700+94.9%$171/sqft
    Source: VENIE BRINSON REAL ESTATE INC #U8064426 Report a problem
    5/28/2013Sold$199,916$88/sqft
    Source: Public Record Report a problem
    12/4/2012Price change$199,916-4.8%$88/sqft
    Source: Future Home Realty #U7555866 Report a problem
    11/16/2012Price change$209,916-2.3%$92/sqft
    Source: Future Home Realty #U7555866 Report a problem
    11/3/2012Price change$214,916-2.3%$94/sqft
    Source: Future Home Realty #U7555866 Report a problem
    10/27/2012Price change$219,916-2.2%$96/sqft
    Source: Future Home Realty #U7555866 Report a problem
    10/4/2012Price change$224,916-2.2%$99/sqft
    Source: Future Home Realty #U7555866 Report a problem
    9/18/2012Price change$229,916-2.1%$101/sqft
    Source: Future Home Realty #U7555866 Report a problem
    8/31/2012Listed for sale$234,916$103/sqft
    Source: Future Home Realty #U7555866 Report a problem

    Public tax history

    YearProperty taxesTax assessment
    2024$9,476 +6.8%$516,591 +10%
    2023$8,871 +13%$469,628 +10%
    2022$7,848 +9.3%$426,935 +10%
    2021$7,181 +15.9%$388,123 +17.5%
    2020$6,197 +85.9%$330,211 +51.9%
    2019$3,334 $217,357 +1.9%
    2018$3,334 +1.4%$213,304 +2.1%
    2017$3,286 +1.8%$208,917 +2.1%
    2016$3,229 -1.6%$204,620 +0.7%
    2015$3,281 +2.4%$203,198 +0.8%
    2014$3,203 +45.3%$201,585 +34.6%
    2013$2,204 +3.8%$149,761 +1.7%
    2012$2,124 $147,258 +3%
    2011-- $142,969 +1.5%
    2010-- $140,856 +2.7%
    2009-- $137,153 +0.1%
    2008$1,872 $137,016 +3%
    2007-- $133,025 -35.1%
    2005-- $205,100 +15%
    2004$2,108 +1.9%$178,300 +5.1%
    2003$2,069 +5.3%$169,600 +6.5%
    2002$1,965 $159,200 +12.7%
    2001$1,965 +4.3%$141,200 +11.4%
    2000$1,884 $126,700

    Find assessor info on the county website

    Neighborhood: 34698

    Nearby schools

    GreatSchools rating
    Schools provided by the listing agent
    • Elementary: Garrison-Jones Elementary-PN
    • Middle: Palm Harbor Middle-PN
    • High: Dunedin High-PN

    Source: Stellar MLS. This data may not be complete. We recommend contacting the local school district to confirm school assignments for this home.

    Get a cash offer in 3 minutes
    Find out how much your home could sell for in as little as 3 minutes with a no-obligation cash offer.
    Estimated market value
    $564,500
    Get a cash offer in 3 minutes
    Find out how much your home could sell for in as little as 3 minutes with a no-obligation cash offer.
    Estimated market value
    $564,500