If you’ve been looking for mid-century modern, this is the one! This adorable 2,268 SF home is tucked away on a cul-de-sac in Beaumont’s sought-after West End and is packed with character. Featuring 3 bedrooms plus an office and 3 bathrooms, the open living spaces showcase soaring ceilings, clerestory windows, terrazzo-style flooring and a showstopping stone fireplace. The spacious kitchen offers a huge island, navy cabinetry, double ovens, farmhouse sink and plenty of storage. Large windows bring in tons of natural light and highlight the home’s classic mid-century architecture. Outside, enjoy a great backyard plus a 2-car carport with a garage door. Unique, stylish and full of personality—this one is just too cute to miss!
For sale
$250,000
1470 Captain Dr, Beaumont, TX 77706
3beds
2,268sqft
Single Family Residence
Built in ----
-- sqft lot
$223,100 Zestimate®
$110/sqft
$-- HOA
What's special
Showstopping stone fireplaceOpen living spacesTons of natural lightClerestory windowsLarge windowsGreat backyardPlenty of storage
- 2 days
- 591
- 69
Likely to sell faster than
Zillow last checked:
Listing updated:
Listed by:
Jennifer Green 409-781-4531,
RE/MAX ONE
Source: BBOR,MLS#: 269134
Facts & features
Interior
Bedrooms & bathrooms
- Bedrooms: 3
- Bathrooms: 3
- Full bathrooms: 3
Rooms
- Room types: Office
Dining room
- Features: Formal Dining
Living room
- Features: Both
Heating
- Central Electric
Cooling
- Central Electric
Appliances
- Included: Cooktop, Dishwasher
- Laundry: Inside
Features
- Paneling, Pantry, Marble Counter Tops
- Windows: Skylight(s)
- Has fireplace: Yes
- Fireplace features: Wood Burning
Interior area
- Total structure area: 2,268
- Total interior livable area: 2,268 sqft
Property
Parking
- Total spaces: 2
- Parking features: Attached Carport
- Carport spaces: 2
Features
- Levels: One
- Stories: 1
- Patio & porch: Covered
- Fencing: Wood Privacy
Details
- Parcel number: 06370000001240000000
- Special conditions: Standard
Construction
Type & style
- Home type: SingleFamily
- Property subtype: Single Family Residence
Materials
- Brick Veneer
- Foundation: Slab
- Roof: Other
Condition
- Resale,31 Yrs. and Older
- New construction: No
Utilities & green energy
- Sewer: City Sewer
- Water: City Water
Community & HOA
Community
- Subdivision: Tanglewood
HOA
- Has HOA: No
Location
- Region: Beaumont
Financial & listing details
- Price per square foot: $110/sqft
- Tax assessed value: $185,491
- Annual tax amount: $2,702
- Date on market: 9/4/2026
- Listing terms: Cash,Conventional,FHA,VA Loan
Estimated market value
$223,100
$192,000 - $252,000
$2,548/mo
Price history
| Date | Event | Price |
|---|---|---|
| 9/4/2026 | Listed for sale | $250,000+316.7%$110/sqft |
Source:  BBOR #269134 Report a problem BBOR #269134 Report a problem | ||
| 10/10/2014 | Listing removed | $60,000$26/sqft |
Source: REALHome Services and Solutions Report a problem | ||
| 9/7/2014 | Listed for sale | $60,000-7.7%$26/sqft |
Source: REALHome Services and Solutions Report a problem | ||
| 8/12/2014 | Sold | -- |
Source: Public Record Report a problem | ||
| 3/29/2014 | Price change | $65,000-34.3%$29/sqft |
Source: Coldwell Banker H.B.O. Southern Homes #162235 Report a problem | ||
| 6/24/2013 | Price change | $99,000-10%$44/sqft |
Source: Coldwell Banker H.B.O. Southern Homes #158545 Report a problem | ||
| 6/2/2013 | Price change | $110,000-11.3%$49/sqft |
Source: Coldwell Banker H.B.O. Southern Homes #158545 Report a problem | ||
| 3/2/2013 | Listed for sale | $124,000$55/sqft |
Source: Coldwell Banker H.B.O. Southern Homes #158545 Report a problem | ||
Public tax history
| Year | Property taxes | Tax assessment |
|---|---|---|
| 2025 | $2,702 -12.4% | $185,491 |
| 2024 | $3,085 +8.9% | $185,491 +9.6% |
| 2023 | $2,833 -23.2% | $169,303 +0.3% |
| 2022 | $3,689 -1.9% | $168,723 +3.6% |
| 2021 | $3,762 +14.3% | $162,798 +10% |
| 2020 | $3,291 | $147,998 +5.7% |
| 2019 | $3,291 -5% | $140,070 -2.5% |
| 2018 | $3,466 +8.9% | $143,640 +6.5% |
| 2017 | $3,183 +3.8% | $134,910 +3.3% |
| 2016 | $3,066 -0.4% | $130,550 +7.2% |
| 2015 | $3,080 | $121,830 -3.5% |
| 2014 | $3,080 | $126,190 -1% |
| 2013 | -- | $127,490 +0% |
| 2012 | -- | $127,460 -3.3% |
| 2011 | -- | $131,870 |
| 2010 | -- | $131,870 |
| 2009 | -- | $131,870 |
| 2008 | -- | $131,870 +3.9% |
| 2007 | -- | $126,940 +17.6% |
| 2006 | -- | $107,920 |
| 2005 | -- | $107,920 |
| 2004 | -- | $107,920 +3.7% |
| 2003 | -- | $104,110 +16.1% |
| 2002 | -- | $89,710 +11.5% |
| 2001 | -- | $80,480 -6.4% |
| 2000 | -- | $86,020 |
Find assessor info on the county website
Monthly payment
Est. payment
Payment breakdown
Explore the cost of this home by adjusting the details. Changes won't be saved.Climate risks
Neighborhood: 77706
Nearby schools
Schools provided by the listing agent
- District: Beaumont
Source: BBOR. This data may not be complete. We recommend contacting the local school district to confirm school assignments for this home.
Similar homes
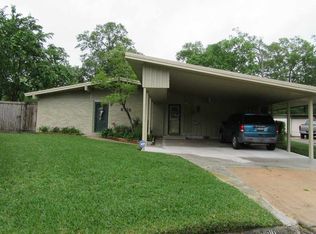
- $270,0003 bd2 ba2.1k sqft1720 Rikisha Ln, Beaumont, TX 77706For Sale

 MLS ID #270700, Jennifer Nichols, Coldwell Banker Southern Homes. BBOR
 - $250,0004 bd3 ba2.5k sqft4640 Fieldwood Ln, Beaumont, TX 77706For Sale
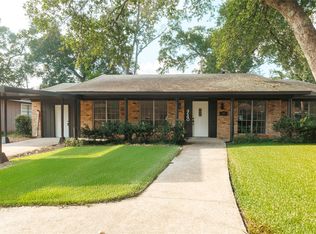 MLS ID #75691421, Neha Sutrave, RE/MAX Advantage. HAR
 - $262,5003 bd3 ba2.9k sqft2065 Belvedere Dr, Beaumont, TX 77706For Sale
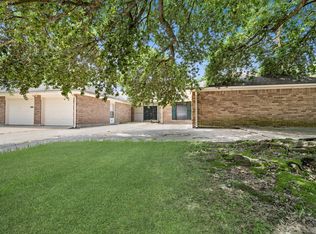 MLS ID #268775, Hester Bell, RE/MAX ONE. BBOR
 - $245,0004 bd2 ba2.1k sqft6690 Westgate Dr, Beaumont, TX 77706For Sale
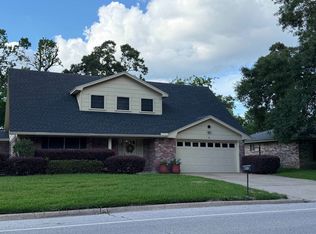 MLS ID #270160, Janet Todd, RE/MAX ONE. BBOR
 - $269,0004 bd3 ba2.3k sqft1280 Galway Dr, Beaumont, TX 77706For SaleMLS ID #269169, Kimberly Dandurant, eXp Realty, LLC. BBOR
- $209,9003 bd2 ba1.4k sqft780 Wade St, Beaumont, TX 77706For SaleMLS ID #269082, James Johnson, RE/MAX ONE. BBOR
- $250,0004 bd4 ba2.5k sqft407 Moore Rd, Beaumont, TX 77713For SaleMLS ID #269927, Susan Meagher, RE/MAX ONE. BBOR
- $210,0003 bd2 ba1.4k sqft1575 Driskill St, Beaumont, TX 77706For SaleMLS ID #268674, Ashley Hurlburt, RE/MAX ONE. BBOR
- $219,0002 bd2 ba1.5k sqft835 Howell St, Beaumont, TX 77706For SaleMLS ID #266795, Jennifer Green, RE/MAX ONE. BBOR
- $245,0004 bd3 ba3.3k sqft2290 Liberty St, Beaumont, TX 77701For SaleMLS ID #269771, Deanna Parsons, Hill & Associates. BBOR
- $220,8004 bd2 ba2.4k sqft1850 Avalon St, Beaumont, TX 77707For SaleMLS ID #268357, ROHN McMANUS, BAYOU STATE REAL ESTATE, LLC -- 9003431. BBOR
- $155,0003 bd2 ba1.4k sqft1620 W Lucas Dr, Beaumont, TX 77706For SaleMLS ID #268659, Charity Angelle, RE/MAX ONE. BBOR
