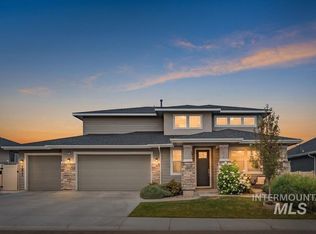
Thoughtfully designed new construction featuring quality finishes, an ideal split-bedroom floor plan, and an oversized RV bay that’s becoming harder to find at this price. The open-concept living area is highlighted by luxury vinyl plank flooring, quartz countertops, custom cabinetry, and finishes that create a clean, timeless look throughout. The spacious primary suite offers a beautiful walk-in tiled shower, dual vanities, and a large walk-in closet, creating a comfortable retreat at the end of the day. Step outside to a generously sized covered back patio, perfect for summer barbecues, morning coffee, or simply enjoying the peaceful Emmett setting. Every detail has been carefully selected to provide both style and functionality, making this home a standout for buyers looking for quality craftsmanship without sacrificing everyday comfort. Move-in ready and built to impress, this is one you’ll want to see in person.
Active
Price cut: $20K (9/10)
$575,000
1470 Castle Way, Emmett, ID 83617
3beds
2baths
2,036sqft
Single Family Residence
Built in 2026
7,840 Square Feet Lot
$574,500 Zestimate®
$282/sqft
$29/mo HOA
What's special
Ideal split-bedroom floor planQuality finishesOversized rv bayQuartz countertopsLuxury vinyl plank flooringSpacious primary suiteLarge walk-in closet
- 75 days
- 468
- 34
Zillow last checked:
Listing updated:
Listed by:
Austin Colton Cell:208-866-2736,
Homes of Idaho
Source: IMLS,MLS#: 98994623
Facts & features
Interior
Bedrooms & bathrooms
- Bedrooms: 3
- Bathrooms: 2
- Main level bathrooms: 2
- Main level bedrooms: 3
Primary bedroom
- Level: Main
Bedroom 2
- Level: Main
Bedroom 3
- Level: Main
Heating
- Forced Air, Natural Gas
Cooling
- Central Air
Appliances
- Included: Gas Water Heater, Dishwasher, Oven/Range Built-In, Gas Range
Features
- Bath-Master, Bed-Master Main Level, Great Room, Double Vanity, Walk-In Closet(s), Walk In Shower, Pantry, Kitchen Island, Quartz Counters, Number of Baths Main Level: 2
- Has basement: No
- Number of fireplaces: 1
- Fireplace features: One, Gas
Interior area
- Total structure area: 2,036
- Total interior livable area: 2,036 sqft
- Finished area above ground: 2,036
- Finished area below ground: 0
Property
Parking
- Total spaces: 4
- Parking features: Attached, RV Access/Parking
- Attached garage spaces: 4
Features
- Levels: One
- Patio & porch: Covered Patio/Deck
- Fencing: Full,Vinyl
Lot
- Size: 7,840 Square Feet
- Features: Standard Lot 6000-9999 SF, Irrigation Available, Sidewalks, Auto Sprinkler System, Drip Sprinkler System, Full Sprinkler System
Details
- Parcel number: RPE1400A030070
Construction
Type & style
- Home type: SingleFamily
- Property subtype: Single Family Residence
Materials
- Stone, Stucco
- Roof: Composition
Condition
- New Construction
- New construction: Yes
- Year built: 2026
Utilities & green energy
- Water: Public
- Utilities for property: Sewer Connected
Community & HOA
Community
- Subdivision: Legacy
HOA
- Has HOA: Yes
- HOA fee: $350 annually
Location
- Region: Emmett
Financial & listing details
- Price per square foot: $282/sqft
- Annual tax amount: $563
- Date on market: 7/20/2026
- Listing terms: Cash,Conventional,FHA,VA Loan
- Ownership: Fee Simple
Estimated market value
$574,500
$546,000 - $603,000
$3,144/mo
Price history
Price history is unavailable.
Public tax history
Tax history is unavailable.
Monthly payment
Est. payment
Payment breakdown
Explore the cost of this home by adjusting the details. Changes won't be saved.Climate risks
Neighborhood: 83617
Nearby schools
Schools provided by the listing agent
- Elementary: Carberry
- Middle: Emmett
- High: Emmett
- District: Emmett Independent District #221
Source: IMLS. This data may not be complete. We recommend contacting the local school district to confirm school assignments for this home.
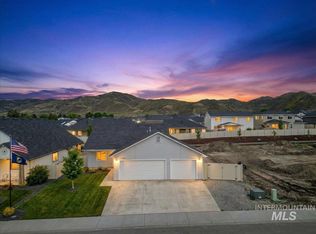

Similar homes
- $595,0002 bd2 ba1.8k sqft2649 Laidlaw Dr, Emmett, ID 83617New
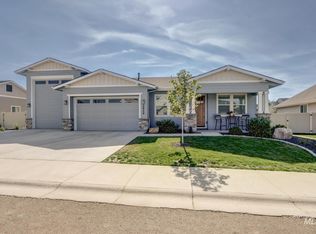 MLS ID #99002749, Karen Gibson, Silvercreek Realty Group. IMLS
 - $525,0003 bd3 ba2.2k sqft2517 Monarch St, Emmett, ID 83617Active
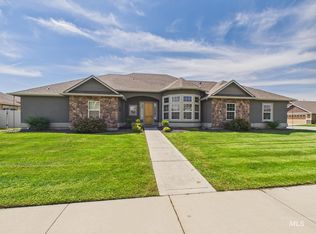 MLS ID #98998342, Travis Whittemore, Evans Realty, L.L.C.. IMLS
 - $599,9004 bd2 ba2.1k sqft2357 Haw Creek Blvd, Emmett, ID 83617Active
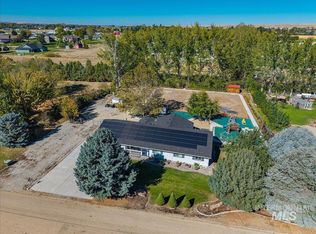 MLS ID #99002502, Shana Moore, Sukha Living. IMLS
 - $595,0004 bd3 ba2.7k sqft1811 Panama Ave, Emmett, ID 83617Active
 MLS ID #98995536, Jo Snead, Keller Williams Realty Boise. IMLS
