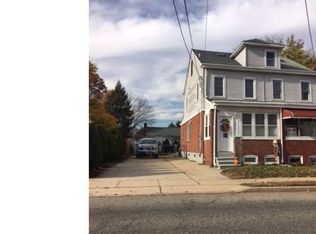
***Best and final offers due Friday, July 31st by 3pm*** Welcome to 1470 Cedar Lane, where timeless Cape Cod charm meets thoughtful modern updates in one of Hamilton's most convenient locations. You'll appreciate the inviting curb appeal and the care poured into this move-in-ready, three-bedroom, one-bath home. Enter through the practical mudroom, a perfect everyday landing spot, before stepping into a warm and welcoming living room that immediately feels like home. Just off the living room, a versatile bonus room offers endless possibilities as a formal dining room, home office, playroom, or even an additional bedroom to suit your lifestyle. The renovated full bathroom is centrally located, while the spacious first-floor bedroom enjoys direct access to the backyard—ideal for guests, multigenerational living, or a peaceful primary retreat. The heart of the home is the completely remodelled kitchen, thoughtfully designed with both style and function in mind. Just beyond, the expansive sunroom is filled with natural light and creates the perfect space for morning coffee, quiet afternoons, or effortless entertaining. Step outside into the private backyard with mature flowering trees and colourful annuals which create a landscape that comes alive from spring through fall. Whether you're hosting friends on the patio, gardening, or simply unwinding after a long day, this peaceful outdoor space offers exceptional privacy and beauty. A spacious newer storage shed provides ample room for tools, hobbies, and outdoor equipment. Ideally located just minutes from major highways, Hamilton Train Station, shopping, dining, and within walking distance of historic Kuser Park, this home offers the perfect balance of neighborhood charm and commuter convenience. Whether you're purchasing your first home, looking to simplify, or searching for a truly turnkey property, 1470 Cedar Lane delivers comfort, character, and exceptional value. Extensive improvements since 2020 include: Completely remodelled kitchen and bathroom; new flooring & ceiling fans throughout; new interior doors; new furnace; new kitchen appliances; new sunroom roof (2020); new windows and exterior doors (2023); completely repaved driveway with elegant Belgian block edging (2023); convenient access to the unfinished basement, featuring a newer hot water heater, washer and dryer, and abundant storage space.
Sold for $370,000
Zillow last checked:
Listing updated:
Bought with:
NON MEMBER, 0225194075
Non Subscribing Office
Source: Bright MLS,MLS#: NJME2080978
Price history
| Date | Event | Price |
|---|---|---|
| 9/28/2026 | Sold | $370,000+4.2%$355/sqft |
Source:  Bright MLS #NJME2080978 Report a problem Bright MLS #NJME2080978 Report a problem | ||
| 8/11/2026 | Pending sale | $355,000$341/sqft |
Source: Bright MLS #NJME2080978 Report a problem | ||
| 8/3/2026 | Contingent | $355,000$341/sqft |
Source: Bright MLS #NJME2080978 Report a problem | ||
| 7/24/2026 | Listed for sale | $355,000+153.6%$341/sqft |
Source: Bright MLS #NJME2080978 Report a problem | ||
| 6/29/2020 | Sold | $140,000-9.7%$134/sqft |
Source: Public Record Report a problem | ||
| 4/27/2020 | Pending sale | $155,000$149/sqft |
Source: RE/MAX Tri County #NJME292682 Report a problem | ||
| 4/22/2020 | Price change | $155,000-3.1%$149/sqft |
Source: RE/MAX Tri County #NJME292682 Report a problem | ||
| 3/2/2020 | Listed for sale | $160,000$154/sqft |
Source: RE/MAX Tri County #NJME292682 Report a problem | ||
Get a cash offer in 3 minutes
Find out how much your home could sell for in as little as 3 minutes with a no-obligation cash offer.
Estimated market value
$353,500
