Skip main navigation
Off market
  • $1,109,500

    1470 Charter Ct, Southampton, PA 18966

    5beds
    5,303sqft
    Detached
    Built in 1998
    0.46 Acres Lot
    $1,109,500 Zestimate®
    $209/sqft
    $6,736 Estimated rent

    Home value

    $1,109,500

    $1.03M - $1.20M

    $6,736/mo

    Zestimate® history
    Loading
    Loading...

    Owner options

    List your home for rent

    $6,736/mo

    Rent Zestimate®

    Find your next renter with Zillow Rental Manager. Plus, with online applications, you can quickly screen prospective tenants – for free.

    Learn more

    $6,736/mo

    Rent Zestimate®

    Refinance and save

    $6,969/mo

    Est. payment

    Refinancing to a lower rate could help reduce your monthly payments and save thousands over the life of the loan.

    See today's rates

    $6,969/mo

    Est. payment

    Explore your selling options

    Work with a Zillow partner agent

    Leverage their expertise and Zillow's premium Showcase listings to get your home seen by more buyers.

    Get started

    List with your own agent

    Get your home in front of millions of buyers by listing it on Zillow.

    Learn how to do it

    Sell it yourself

    Take full control of how buyers see your home on Zillow by listing For Sale by Owner (FSBO).

    List your home

    What's special

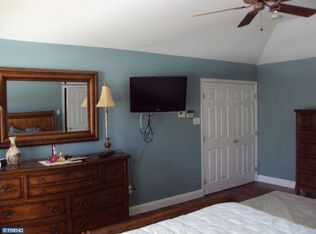
    There is soooo much going on here. Entertaining spaces abound, inside and out. Not only are they cozy to be in, they are super places to entertain family and friends. The kitchen, redone in 2010, (16 x 15) is stunning. Highest level of finish and materials you will find in the area, a true gourmet kitchen. Floor to ceiling cabinets and trim, tile backsplashes, granite, island w Teppanyaki cooktop w hood, Dacor 5 burner gas cooktop w hood, Bosch DW, under cabinet lighting and built in Kitchen Aid refrigerator/freezer. Places to store, prepare and serve. The back yard has: Pool w hot tub, paver walkways, paver patio (40 x 17), pergola, built in gas grille. The BA is 14 x 10 w walk in bay, stone wall and wine cabinets. It is a paradise. The first floor is highlighted by the kitchen but the DR is nearly as impressive. Seats 12, stunning millwork, newly painted, 3" cherry floor and a bumped out quad casement window bay w transom windows. Is that all? I should say not! The lovely LR shares the 3" cherry flooring and painted trim work. The Family Room comes with a massive vaulted ceiling, a 75" wall hung TV in a frame, custom 9' high mahogony wet bar (2012) w granite, ice maker & beverage refrigerator, 10' high tile faced gas FP, stairs to the Upper Level, sliding doors to the patio and pool and an entrance to the second (of two) first floor offices. This rear office also has an outside entrance and a staircase to a fully finished basement. This entrance served a family member apartment formerly in the basement. Office #1? It is off the marble 2 story entry foyer w the elegant oak tread curved staircase and the wood jambed entrance to the LR. There are 3 BRs up, each w full bath and walk in closet. Yes, basically 3 Suites. The Owner Suite has a WIC the size of a BR ... 14 x 7 !! The basement has enormous rooms, a full bath (that's 4!), a full kitchen and two full exit staircases (front and back). The wall creating the former family BR has been removed. Terrific landscapin

    This property is off market, which means it's not currently listed for sale or rent on Zillow. This may be different from what's available on other websites or public sources.

    Facts & features

    Interior

    Bedrooms & bathrooms
    • Bedrooms: 5
    • Bathrooms: 5
    • Full bathrooms: 5
    Heating
    • Forced air
    Cooling
    • Central
    Appliances
    • Included: Dishwasher, Freezer, Microwave, Range / Oven, Refrigerator, Washer
    Features
    • Kitchen Island, Built-Ins, Eat-in Kitchen, Crown Molding, Bar, 2nd Kitchen, Master Bath(s), Breakfast Area, Upgraded Countertops, Floor Plan - Traditional, Kitchen - Gourmet, Chair Railings, Curved Staircase, WhirlPool/HotTub, Double/Dual Staircase
    • Flooring: Carpet, Hardwood
    • Basement: Finished
    • Has fireplace: Yes
    Interior area
    • Total interior livable area: 5,303 sqft
    • Finished area below ground: 1600

    Property

    Parking
    • Total spaces: 6
    • Parking features: Garage - Attached, Off-street, On-street
    Features
    • Exterior features: Stone, Wood
    • Pool features: Yes - Personal
    • Has spa: Yes
    • Has view: Yes
    • View description: Park, Water
    • Has water view: Yes
    • Water view: Water
    Lot
    • Size: 0.46 Acres
    Details
    • Parcel number: 48028002003
    • Special conditions: Standard

    Construction

    Type & style
    • Home type: SingleFamily
    • Architectural style: Colonial
    • Property subtype: Detached
    Materials
    • Frame
    Condition
    • Year built: 1998

    Community & HOA

    Community
    • Security: Sprinkler System
    HOA
    • Has HOA: Yes
    • HOA fee: $16 monthly
    Location
    • Region: Southampton

    Financial & listing details

    • Price per square foot: $209/sqft
    • Tax assessed value: $799,516
    • Annual tax amount: $14,700

    Price history

    DateEventPrice
    7/31/2019Sold$564,600-5.8%$106/sqft
    Source: Public Record Report a problem
    7/30/2019Listed for sale$599,500$113/sqft
    Source: RE/MAX Properties Ltd #PABU444438 Report a problem
    6/18/2019Pending sale$599,500$113/sqft
    Source: RE/MAX Properties - Newtown #PABU444438 Report a problem
    5/14/2019Price change$599,500-2.5%$113/sqft
    Source: RE/MAX Properties-Newtown #PABU444438 Report a problem
    5/1/2019Price change$615,000-3.8%$116/sqft
    Source: RE/MAX Properties-Newtown #PABU444438 Report a problem
    4/9/2019Listed for sale$639,000+90.8%$120/sqft
    Source: RE/MAX Properties-Newtown #PABU444438 Report a problem
    10/30/1998Sold$334,850$63/sqft
    Source: Public Record Report a problem

    Public tax history

    YearProperty taxesTax assessment
    2025$14,700 +0.4%$66,360
    2024$14,649 +6.4%$66,360
    2023$13,762 +2.2%$66,360
    2022$13,472 +1.8%$66,360
    2021$13,228 +1.4%$66,360
    2020$13,046 +6.3%$66,360
    2018$12,276 +2.9%$66,360
    2017$11,929 -1.2%$66,360
    2016$12,075 $66,360
    2015-- $66,360
    2014-- $66,360
    2013-- $66,360
    2012-- $66,360
    2011-- $66,360
    2010-- $66,360
    2009-- $66,360
    2008-- $66,360
    2007-- $66,360
    2006-- $66,360
    2005-- $66,360 +300%
    2004-- $16,590 +3.4%
    2003-- $16,040
    2002-- $16,040
    2000-- $16,040
    Find assessor info on the county website

    Neighborhood: 18966

    Nearby schools

    GreatSchools rating
    Schools provided by the listing agent
    • Middle: EUGENE KLINGER
    • High: WILLIAM TENNENT
    • District: CENTENNIAL

    Source: The MLS. This data may not be complete. We recommend contacting the local school district to confirm school assignments for this home.

    Get a cash offer in 3 minutes
    Find out how much your home could sell for in as little as 3 minutes with a no-obligation cash offer.
    Estimated market value
    $1,109,500
    Get a cash offer in 3 minutes
    Find out how much your home could sell for in as little as 3 minutes with a no-obligation cash offer.
    Estimated market value
    $1,109,500