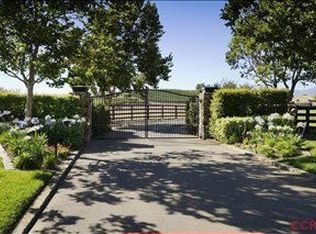
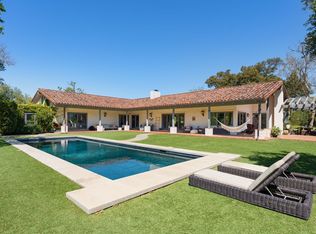
110 acre gated Vineyard Estate with terrific 360 degree views has a premium location in the heart of Santa Ynez Valley Wine Country made famous by the hit movie Sideways. The vineyard consists of organically farmed Cabernet Sauvignon, Grenache Blanc, Grenache Noir, Cab Franc, Petit Verdot and Malbec.The beautiful pond with sandy beach, water fall, a dock and adorned with lovely lilies is both beautiful and functional. Pond has 2 new diesel pumps providing constant pressure for frost protection of the entire vineyard. Adjacent palapa beside the beautiful pond and sandy beach is a terrific spot to entertain . The Estate Vineyard is served by an Ag meter, and a great producing well. The 30,000 gallon cistern has been recently drained, cleaned and refurbished and has on demand pumps.MAIN RESIDENCEThe main residence underwent a major remodel in 2010, and consists of approximately 6,000 square feet and includes 5 bedrooms, 5 full baths and 2 half baths, a gourmet kitchen, family room, formal dining room, formal living room, office and wine room. There is a 4 car attached garage. Interior design of the main residence was noted decorator, Joanna Poitier of Los Angeles, wife of Sir Sidney Poitier. Hand painting throughout the residence is by Kaveri Singh Design of Los Angeles. Meticulous details throughout took over 9 months to complete. This amazing artistry is complimented by many fine finishes throughout the main residence that include Walker Zanger tiles, Ann Sacks tiles and beautiful genuine turquois tiles, copper sinks, a large salt water fish tank, copper gutters and copper rain chains to name just a few.Gourmet kitchen features custom built and artistically hand painted cabinetry with 12 foot cherry wood butcher block island. Gourmet appliances include a Commercial Pro Sub Zero Refrigerator, a Wolf Double Oven Range with Gas Cooktop, a built in Pizza Oven, Bosch Dishwasher, 2 Refrigerator Drawers, Warming Drawers, a wine refrigerator and a separate Wine Room. Generous and private Master Suite has his and her cedar closets with custom built and hand painted cabinetry. Her closet features glass door shelving and ample shoe storage. His closet features an antique safe and gun cabinet. Both closets have gliding pull downs for easy access to hanging clothes. Master bath offers dual head shower, a beautiful copper tub and radiant floor heat. The private guest suite in the main residence has its own access, a private bath and a kitchenette.There are 4 beautiful fireplaces. One in the formal living room, the formal dining room, the family room and in the Master suite.Smart House computer manages multiple security cameras, the alarm, the pool, the audio system with integrated iPod/iPhone docks and the lights. The main house controls manage the secondary residence The main residence has 3 zones of gas forced air heating and 3 zones of central air conditioningA new saline pool was built in 2011. The zero edge, infinity pool is 11 feet deep with pebble tech finish and a safety cover. The adjacent bar with bar stools in the water features a gas grill, a Santa Maria barbeque grill, gas burners, a refrigerator, a built in keg, an ice maker and a sink. The adjacent gas assisted fire pit invites you to enjoy life by the pool all day and night.SECONDARY RESIDENCE/GUEST HOUSEThe newly built secondary residence was completed in 2011 and consists of approximately 2,500 square feet and features 2 bedrooms, 2 full baths and 1 half bath, a beautiful kitchen, living room, library and laundry room. Fine finishes are evident throughout. The kitchen features custom built and hand painted cabinetry with Sub Zero and Wolf appliances. The generous living room with vaulted ceilings has terrific views and a cozy fireplace . The library with a built in bar and fireplace, and could easily be converted to a third bedroom if needed.There are 2 zones of gas forced air heating, and central air conditioning in the secondary residence.BARNThe 12 stall barn consists of
This property is off market, which means it's not currently listed for sale or rent on Zillow. This may be different from what's available on other websites or public sources.