Skip main navigation
Off market
Street View
  • Zestimate®
    $225,400

    1470 COURT, KENOSHA, WI 53140

    2beds
    --sqft
    Condominium
    Built in 1993
    -- sqft lot
    $225,400 Zestimate®
    $--/sqft
    $1,615 Estimated rent

    Home value

    $225,400

    $212,000 - $239,000

    $1,615/mo

    Zestimate® history
    Loading
    Loading...

    Owner options

    List your home for rent

    $1,615/mo

    Rent Zestimate®

    Find your next renter with Zillow Rental Manager. Plus, with online applications, you can quickly screen prospective tenants – for free.

    Learn more

    $1,615/mo

    Rent Zestimate®

    Refinance and save

    $1,582/mo

    Est. payment

    Refinancing to a lower rate could help reduce your monthly payments and save thousands over the life of the loan.

    See today's rates

    $1,582/mo

    Est. payment

    Explore your selling options

    Work with a Zillow partner agent

    Leverage their expertise and Zillow's premium Showcase listings to get your home seen by more buyers.

    Get started

    List with your own agent

    Get your home in front of millions of buyers by listing it on Zillow.

    Learn how to do it

    Sell it yourself

    Take full control of how buyers see your home on Zillow by listing For Sale by Owner (FSBO).

    List your home

    What's special

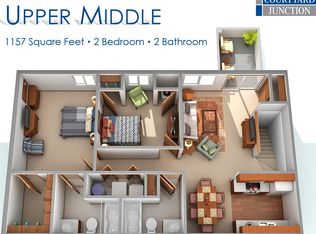
    As you enter into this quiet townhome-style condo, you will feel right at home. Relax comfortably in the large living area. Enjoy cooking in a welcoming kitchen. Dine in an adjacent, set-back dinette. Have fun hosting get-togethers or privately watching movies in the lower-level theatre room, where you can take a seat at the bar to relax. A large master suite awaits you at the end of the day. Recent updates throughout and an attached two-car garage complete a fantastic package. As a bonus, venture to the community clubhouse for swimming, a pool table, and other fun amenities.

    This property is not currently displayed as for sale or rent on Zillow. This may be different from what's on other websites or public sources.

    Zillow last checked:

    Listing updated:

    Listed by:

    eXp Realty LLC

    Source: eXp Realty,MLS#: 1746432

    Facts & features

    Interior

    Bedrooms & bathrooms
    • Bedrooms: 2
    • Bathrooms: 1
    • Full bathrooms: 1
    • 1/2 bathrooms: 1
    Primary bedroom
    • Level: Upper
    • Dimensions: 15x14
    Bedroom 2
    • Level: Upper
    • Dimensions: 14x14
    Dining room
    • Level: Main
    • Dimensions: 12x10
    Family room
    • Level: Main
    • Dimensions: 15x13
    Kitchen
    • Level: Main
    • Dimensions: 11x9
    Laundry
    • Dimensions: 5x6
    Living room
    • Level: Main
    • Dimensions: 15x13
    Heating
    • Forced Air
    Cooling
    • Central Air
    Appliances
    • Included: Dishwasher, Disposal, Dryer, Range/Oven, Refrigerator, Washer
    Features
    • Basement: Finished, Full, Poured Concrete
    Interior area
    • Total structure area: 1,745

    Property

    Parking
    • Total spaces: 2
    • Parking features: Attached, 2 Car, Assigned
    • Attached garage spaces: 2
    Details
    • Parcel number: 0722213153047
    • Zoning: RM-2

    Construction

    Type & style
    • Home type: Condo
    • Property subtype: Condominium
    Materials
    • Brick
    Condition
    • New construction: No
    • Year built: 1993

    Utilities & green energy

    • Sewer: Public Sewer

    Community & HOA

    HOA
    • Has HOA: Yes
    • Amenities included: Clubhouse, Pool, Outdoor Pool
    • Services included: Snow Removal
    • HOA fee: $273 monthly
    Location
    • Region: Kenosha

    Financial & listing details

    • Annual tax amount: $2,609
    • Date on market: 10/2/2026
    • Inclusions: All major appliances, standalone cabinet in kitchen, theatre room projector and 103'' class screen, 5.1 surround sound system (not yet installed), Firestick, bar TV, electric fireplace in master bedroom.
    • Exclusions: Seller's personal property, microwave.

    Price history

    DateEventPrice
    9/17/2021Sold$175,000
    Source: eXp Realty #98195597 Report a problem

    Public tax history

    Tax history is unavailable.

    Neighborhood: 53142

    Nearby schools

    GreatSchools rating
    Schools provided by the listing agent
    • Elementary: Somers
    • Middle: Bullen
    • High: Bradford

    Source: eXp Realty. This data may not be complete. We recommend contacting the local school district to confirm school assignments for this home.

    Get a cash offer in 3 minutes
    Find out how much your home could sell for in as little as 3 minutes with a no-obligation cash offer.
    Estimated market value

    $225,400

    Get a cash offer in 3 minutes
    Find out how much your home could sell for in as little as 3 minutes with a no-obligation cash offer.
    Estimated market value

    $225,400