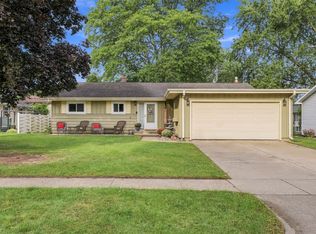
BRAND NEW ROOF...September 2026!!!! Excellent South side home, pride of ownership shows in how well kept and the updates in this beautiful home. Lots of natural light through the large bay window on the South side of the home. Updated kitchen with tons of cabinets with new hardware, lighting and great vaulted ceilings in living/kitchen/dining area. 3 bedrooms on the main floor, nice sized updated bathroom with double sink. Long list of updates since 1998 including: renewal windows by Anderson, Asher seamless siding and gutters, blown in insulation in attic, furnace, upgraded electrical service, power vent water heater, drywall and insulated garage walls, sanded and refinished oak flooring in 2 bedrooms and hallway. Mostly finished lower level with an office, huge family room, nicely updated bathroom and another room that could possibly be a 4th bedroom with the addition of an egress window. Please contact listing agent for further details.
Sold for $320,000
Zillow last checked:
Listing updated:
Bought with:
Liz Thompson, 85897-94
C21 Affiliated
Source: NWWMLS,MLS#: 1603539 Originating MLS: Realtors of Northwestern Wisconsin
Originating MLS: Realtors of Northwestern WisconsinPrice history
| Date | Event | Price |
|---|---|---|
| 10/9/2026 | Sold | $320,000-1.5%$145/sqft |
Source:  NWWMLS #1603539 Report a problem NWWMLS #1603539 Report a problem | ||
| 10/8/2026 | Pending sale | $325,000$148/sqft |
Source:  WIREX MLS #1603539 Report a problem WIREX MLS #1603539 Report a problem | ||
| 9/30/2026 | Contingent | $325,000$148/sqft |
Source: WIREX MLS #1603539 Report a problem | ||
| 9/18/2026 | Price change | $325,000-3%$148/sqft |
Source: WIREX MLS #1603539 Report a problem | ||
| 8/5/2026 | Price change | $334,900-1.2%$152/sqft |
Source: WIREX MLS #1603539 Report a problem | ||
| 7/23/2026 | Listed for sale | $339,000+4.3%$154/sqft |
Source: WIREX MLS #1603539 Report a problem | ||
| 4/15/2025 | Listing removed | $325,000$148/sqft |
Source: WIREX MLS #1589683 Report a problem | ||
| 4/12/2025 | Listed for sale | $325,000$148/sqft |
Source: WIREX MLS #1589683 Report a problem | ||
| 3/31/2025 | Contingent | $325,000$148/sqft |
Source: WIREX MLS #1589683 Report a problem | ||
| 3/20/2025 | Listed for sale | $325,000+29%$148/sqft |
Source: WIREX MLS #1589683 Report a problem | ||
| 11/5/2022 | Listing removed | -- |
Source: WIREX MLS #1558334 Report a problem | ||
| 11/4/2021 | Sold | $252,000+0.8%$115/sqft |
Source: NWWMLS #1558334 Report a problem | ||
| 9/23/2021 | Listed for sale | $249,900$114/sqft |
Source: WIREX MLS #1558334 Report a problem | ||
| 9/17/2021 | Contingent | $249,900+16.3%$114/sqft |
Source: WIREX MLS #1558334 Report a problem | ||
| 5/18/2019 | Listing removed | $214,900$98/sqft |
Source: SW Realty LLC #1529605 Report a problem | ||
| 4/22/2019 | Listed for sale | $214,900$98/sqft |
Source: SW Realty LLC #1529605 Report a problem | ||
Nearby homes

Sell for more on Zillow
Get a Zillow Showcase℠ listing at no additional cost and you could sell for .
$320,100
2% more
+$6,402
With Zillow Showcase(estimated)
$326,502
