Welcome home to this spacious 3-bedroom, 2.1-bath end-unit townhome featuring an open and inviting floor plan with comfortable living spaces throughout. The main level welcomes you with a bright living and dining area that flows seamlessly into the kitchen. The kitchen offers stainless steel appliances, abundant cabinet space and a convenient eating area with exterior access to the backyard patio-perfect for casual dining or entertaining. Upstairs, the spacious primary suite features a walk-in closet and private ensuite bath with a double-sink vanity, soaking tub and separate shower. Two additional generously sized bedrooms share a full hall bath, while a convenient second-floor laundry room adds everyday ease. Step outside to enjoy the private backyard patio, ideal for relaxing, dining or entertaining. As an end unit, this home offers added privacy and natural light, making it a wonderful place to call home.
New
$279,000
1470 Doolittle Ln, Grayslake, IL 60030
3beds
1,514sqft
Townhouse, Single Family Residence
Built in 1996
1,700 Square Feet Lot
$-- Zestimate®
$184/sqft
$168/mo HOA
What's special
Full hall bathAbundant cabinet spaceWalk-in closetSpacious primary suiteConvenient second-floor laundry room
- --
- 40
- views
- 3
- saves
Zillow last checked:
Listing updated:
Listed by:
Grace Yu 847-749-6557,
RE/MAX Top Performers
Source: MRED as distributed by MLS GRID,MLS#: 12756229
Facts & features
Interior
Bedrooms & bathrooms
- Bedrooms: 3
- Bathrooms: 3
- Full bathrooms: 2
- 1/2 bathrooms: 1
Rooms
- Room types: No additional rooms
Primary bedroom
- Features: Flooring (Wood Laminate), Window Treatments (All), Bathroom (Full, Double Sink, Tub & Separate Shwr)
- Level: Second
- Area: 182 Square Feet
- Dimensions: 14X13
Bedroom 2
- Features: Flooring (Wood Laminate), Window Treatments (All)
- Level: Second
- Area: 130 Square Feet
- Dimensions: 13X10
Bedroom 3
- Features: Flooring (Wood Laminate), Window Treatments (All)
- Level: Second
- Area: 110 Square Feet
- Dimensions: 11X10
Dining room
- Features: Flooring (Hardwood), Window Treatments (All)
- Level: Main
- Area: 120 Square Feet
- Dimensions: 12X10
Kitchen
- Features: Flooring (Hardwood), Window Treatments (All)
- Level: Main
- Area: 182 Square Feet
- Dimensions: 14X13
Laundry
- Features: Flooring (Vinyl)
- Level: Second
- Area: 45 Square Feet
- Dimensions: 9X5
Living room
- Features: Flooring (Hardwood), Window Treatments (All)
- Level: Main
- Area: 208 Square Feet
- Dimensions: 16X13
Heating
- Natural Gas, Forced Air
Cooling
- Central Air
Appliances
- Included: Range, Microwave, Dishwasher, Refrigerator, Washer, Dryer
- Laundry: Upper Level, Washer Hookup
Features
- Walk-In Closet(s)
- Flooring: Hardwood
- Windows: Screens
- Basement: None
- Common walls with other units/homes: End Unit
Interior area
- Total structure area: 0
- Total interior livable area: 1,514 sqft
Property
Parking
- Total spaces: 2
- Parking features: Asphalt, Garage Door Opener, Yes, Garage Owned, Attached, Garage
- Attached garage spaces: 2
- Has uncovered spaces: Yes
Accessibility
- Accessibility features: No Disability Access
Features
- Patio & porch: Patio
Lot
- Size: 1,700 Square Feet
- Dimensions: 25x68x25x68
- Features: Common Grounds, Landscaped
Details
- Parcel number: 06222090090000
- Special conditions: None
Construction
Type & style
- Home type: Townhouse
- Property subtype: Townhouse, Single Family Residence
Materials
- Vinyl Siding, Brick
- Roof: Asphalt
Condition
- New construction: No
- Year built: 1996
Utilities & green energy
- Sewer: Public Sewer
- Water: Public
Community & HOA
Community
- Subdivision: Briargate
HOA
- Has HOA: Yes
- Amenities included: Park
- Services included: Exterior Maintenance, Lawn Care, Snow Removal
- HOA fee: $168 monthly
Location
- Region: Grayslake
Financial & listing details
- Price per square foot: $184/sqft
- Tax assessed value: $193,502
- Annual tax amount: $7,550
- Date on market: 9/10/2026
- Ownership: Fee Simple w/ HO Assn.
Estimated market value
Not available
Estimated sales range
Not available
Not available
Price history
| Date | Event | Price |
|---|---|---|
| 12/4/2022 | Price change | $1,980-3.2%$1/sqft |
Source: Zillow Rental Manager Report a problem | ||
| 11/26/2022 | Listed for rent | $2,045+9.1%$1/sqft |
Source: Zillow Rental Manager Report a problem | ||
| 11/5/2021 | Listing removed | -- |
Source: Zillow Rental Manager Report a problem | ||
| 10/25/2021 | Price change | $1,875-3.6%$1/sqft |
Source: Zillow Rental Manager Report a problem | ||
| 10/23/2021 | Listed for rent | $1,945+21.6%$1/sqft |
Source: Zillow Rental Manager Report a problem | ||
| 3/24/2021 | Listing removed | -- |
Source: Owner Report a problem | ||
| 11/8/2018 | Listing removed | $1,600$1/sqft |
Source: Owner Report a problem | ||
| 10/14/2018 | Listed for rent | $1,600+6.7%$1/sqft |
Source: Owner Report a problem | ||
| 10/2/2014 | Listing removed | $1,500$1/sqft |
Source: Owner Report a problem | ||
| 9/7/2014 | Listed for rent | $1,500$1/sqft |
Source: Owner Report a problem | ||
| 9/9/2013 | Listing removed | $1,500$1/sqft |
Source: Owner Report a problem | ||
| 8/30/2013 | Price change | $1,500-6.3%$1/sqft |
Source: Owner Report a problem | ||
| 8/19/2013 | Price change | $1,600+3.2%$1/sqft |
Source: Owner Report a problem | ||
| 8/13/2013 | Listed for rent | $1,550$1/sqft |
Source: Owner Report a problem | ||
| 8/9/2013 | Sold | $110,000-8.3%$73/sqft |
Source:  MRED as distributed by MLS GRID #08302286 Report a problem MRED as distributed by MLS GRID #08302286 Report a problem | ||
| 4/12/2013 | Pending sale | $120,000$79/sqft |
Source: RE/MAX Center #08302286 Report a problem | ||
| 3/29/2013 | Listed for sale | $120,000-35.1%$79/sqft |
Source: RE/MAX Center #08302286 Report a problem | ||
| 12/14/2005 | Sold | $185,000+31.2%$122/sqft |
Source: Public Record Report a problem | ||
| 12/10/1996 | Sold | $141,000$93/sqft |
Source: Public Record Report a problem | ||
Public tax history
| Year | Property taxes | Tax assessment |
|---|---|---|
| 2024 | $7,243 +4% | $71,427 +10.7% |
| 2023 | $6,962 +3.9% | $64,494 +9% |
| 2022 | $6,702 +0.9% | $59,190 +5.9% |
| 2021 | $6,642 -0.3% | $55,877 +9.3% |
| 2020 | $6,665 +3.4% | $51,102 +4.2% |
| 2019 | $6,448 -0.2% | $49,028 -0.8% |
| 2018 | $6,458 | $49,431 +6.3% |
| 2017 | $6,458 +5.4% | $46,497 +8.3% |
| 2016 | $6,130 +3.5% | $42,922 +9.5% |
| 2015 | $5,920 +28.9% | $39,212 -5.3% |
| 2014 | $4,591 -16.8% | $41,403 -4.3% |
| 2012 | $5,520 -7.9% | $43,243 -25.3% |
| 2011 | $5,991 +9.5% | $57,878 +0.4% |
| 2010 | $5,474 +4.6% | $57,673 -5% |
| 2009 | $5,236 +4.4% | $60,708 +1.4% |
| 2008 | $5,016 -1.5% | $59,872 +0.9% |
| 2006 | $5,092 -3.4% | $59,317 |
| 2005 | $5,273 +4.4% | -- |
| 2004 | $5,052 +4.8% | -- |
| 2003 | $4,822 +5.5% | -- |
| 2002 | $4,572 +8.3% | -- |
| 2001 | $4,221 +8.7% | $46,093 +1.8% |
| 2000 | $3,883 | $45,290 |
Find assessor info on the county website
Monthly payment
Est. payment
Payment breakdown
Explore the cost of this home by adjusting the details. Changes won't be saved.Climate risks
Neighborhood: 60030
Nearby schools
Schools provided by the listing agent
- Elementary: Meadowview School
- Middle: Grayslake Middle School
- High: Grayslake North High School
- District: 46
Source: MRED as distributed by MLS GRID. This data may not be complete. We recommend contacting the local school district to confirm school assignments for this home.
Similar homes
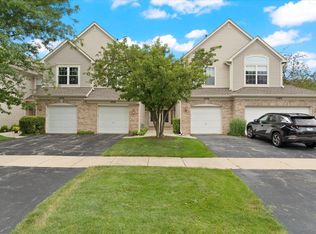
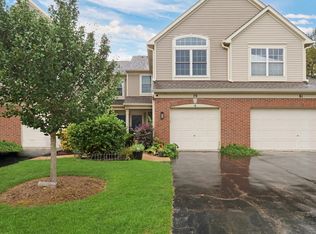
- $269,9002 bd3 ba1.4k sqft79 Pimlico Ct, Grayslake, IL 60030Active
 MLS ID #12752182, Annie Sullivan, Keller Williams North Shore West. MRED as distributed by MLS GRID
 - $279,0003 bd3 ba1.6k sqft896 Cherry Creek Dr, Grayslake, IL 60030Active
 MLS ID #12686114, Jamie Hering, CSC, Coldwell Banker Realty. MRED as distributed by MLS GRID
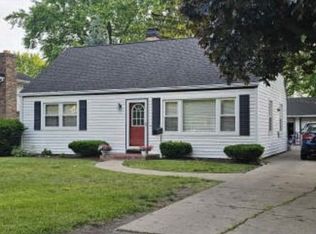
 - $--4 bd1 ba1.2k sqft726 Stuart St, Grayslake, IL 60030Auction
 Xome
Xome - $--3 bd2 ba1.1k sqft33571 N Mill Rd, Grayslake, IL 60030Auction
 Auction.com 2
