Skip main navigation
For sale
  • $630,000

    1470 E Redwood Tree St, Saint George, UT 84790

    3beds
    3baths
    3,194sqft
    : 
    $3,611/mo
    Get pre-qualified
    Single Family Residence
    Built in 1977
    0.38 Acres Lot
    $609,500 Zestimate®
    $197/sqft
    $-- HOA

    What's special

    Corner-lot propertyPrivate updated retreatStunning viewsWell-manicured thoughtfully maintained yardPrivate poolPeaceful resort-style backdropRecently renovated master suite
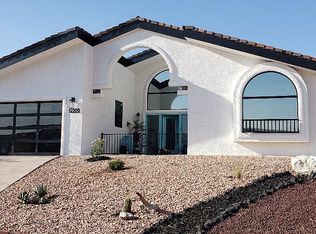
    Welcome to this beautifully maintained 3-bedroom, 2.5-bath home offering over 3,400 square feet of comfortable living space in one of St. George's most desirable settings. Located in the heart of Bloomington Hills, this corner-lot property backs up to a golf course, giving you stunning views and a peaceful, resort-style backdrop right from your own yard. Step inside to find generous, light-filled living areas perfect for both everyday living and entertaining. The recently renovated master suite is a true highlight, offering a private, updated retreat to unwind after a long day. With 2.5 baths and ample square footage, there's plenty of room for family, guests, or a home office setup. Outside, enjoy your own private pool - ideal for beating the Southern Utah heat - surrounded by a well-manicured, thoughtfully maintained yard. The corner lot provides extra privacy and curb appeal, while the golf course adjacency adds a premium touch that's hard to find at this price point. Situated in a prime location close to shopping, dining, and everything St. George has to offer, this home combines comfort, style, and an unbeatable setting. Schedule your showing today! Square footage figures are provided as a courtesy estimate only. Buyer is advised to obtain an independent measurement.
    33 days
    |
    1,438
    |
    74
    |

    Zillow last checked:

    Listing updated:

    Listed by:

    Ciara Camille Gates 801-859-9685,

    UTAH KEY REAL ESTATE LLC

    Source: WCBR,MLS#: 26-274032

      Facts & features

      Interior

      Bedrooms & bathrooms
      • Bedrooms: 3
      • Bathrooms: 3
      Primary bedroom
      • Level: Main
      Bedroom
      • Level: Main
      Bedroom 2
      • Level: Second
      Bathroom
      • Level: Main
      Bathroom
      • Level: Main
      Bathroom
      • Level: Second
      Kitchen
      • Level: Main
      Living room
      • Level: Main
      Heating
      • See Remarks
      Cooling
      • Central Air, Other
      Features
      • Number of fireplaces: 1
      Interior area
      • Total structure area: 3,194
      • Total interior livable area: 3,194 sqft
      • Finished area above ground: 3,194

      Property

      Parking
      • Total spaces: 2
      • Parking features: Detached, Garage Door Opener, RV Access/Parking, Storage
      • Garage spaces: 2
      Accessibility
      • Accessibility features: Accessible Entrance, Accessible for Hearing-Impairment, Accessible Full Bath, Accessible Hallway(s), Accessible Kitchen, Accessible Washer/Dryer, Central Living Area, Common Area
      Features
      • Stories: 2
      • Has private pool: Yes
      • Pool features: In Ground
      • Has view: Yes
      • View description: Golf Course, Mountain(s)
      Lot
      • Size: 0.38 Acres
      • Features: On Golf Course, Corner Lot, Level
      Details
      • Parcel number: SGBLH680A
      • Zoning description: Residential

      Construction

      Type & style
      • Home type: SingleFamily
      • Property subtype: Single Family Residence
      Materials
      • Brick, Vinyl Siding
      • Foundation: Slab
      • Roof: See Remarks
      Condition
      • Built & Standing
      • Year built: 1977

      Utilities & green energy

      • Water: Irrigation, Shares Owned
      • Utilities for property: Dixie Power, Electricity Connected

      Community & HOA

      HOA
      • Has HOA: No
      Location
      • Region: Saint George

      Financial & listing details

      • Price per square foot: $197/sqft
      • Tax assessed value: $614,200
      • Annual tax amount: $2,224
      • Date on market: 7/12/2026
      • Cumulative days on market: 36 days
      • Inclusions: Wired for Cable, Water Softner, Owned, Washer, Walk-in Closet(s), Sprinkler, Auto, Satellite Dish, Refrigerator, Patio, Uncovered, Oven/Range, Freestnd, Microwave, Loft, Landscaped, Full, Home Warranty, Handicap Features, Dryer, Disposal, Dishwasher, Ceiling, Vaulted, Ceiling Fan(s), Bar, Wet, Awnings
      • Electric utility on property: Yes
      • Road surface type: Paved

        Estimated market value

        $609,500

        $579,000 - $640,000

        $2,810/mo

        Price history

        DateEventPrice
        7/9/2026Listed for sale$630,000$197/sqft
        Source: UtahRealEstate.com #2170739 Report a problem

        Public tax history

        YearProperty taxesTax assessment
        2025$2,224 -2.6%$337,810 +0.5%
        2024$2,285 +1.5%$336,215
        2023$2,250 -6%$336,215 0%
        2022$2,394 +8.4%$336,325 +32.2%
        2021$2,208 +9.5%$254,485 +16.3%
        2020$2,016 -0.3%$218,790 +2.1%
        2019$2,022 +6%$214,390 +16.3%
        2018$1,907 -4.4%$184,305 -4.4%
        2017$1,994 $192,720 +8.3%
        2016$1,994 +4.7%$177,925 +9%
        2015$1,904 $163,295 +1.3%
        2014$1,904 +12.3%$161,205 +16.4%
        2013$1,696 +6.3%$138,490 +14.3%
        2012$1,595 +1.3%$121,165 +1.7%
        2011$1,574 -5.2%$119,185 -10.1%
        2010$1,661 +14.3%$132,595 -18.6%
        2009$1,453 -21.7%$162,830 -21.7%
        2008$1,855 $207,925 +11.7%
        2006-- $186,200
        2005-- --
        Find assessor info on the county website

        Monthly payment

        Est. payment

        Payment breakdown

        Explore the cost of this home by adjusting the details. Changes won't be saved.
        All calculations are estimates and provided by Zillow, Inc. for informational purposes only. Actual amounts may vary.
        HOA fees may include property taxes on listings classified as Co-Ops. Contact the listing agent and/or owner for fee details.
        See how much you could borrow to make a competitive offer.

        Climate risks

        Neighborhood: 84790

        Getting around

        3 / 100
        Car-Dependent
        20 / 100
        Somewhat Bikeable

        Nearby schools

        GreatSchools rating
        Schools provided by the listing agent
        • Elementary: Bloomington Hills Elementary
        • Middle: Desert Hills Middle
        • High: Desert Hills High

        Source: WCBR. This data may not be complete. We recommend contacting the local school district to confirm school assignments for this home.

        A local agent can set up tours, give advice and negotiate with sellers.

        A local lender can help you make sure your offer is ready when you are.

        Browse local experts

        Similar homes