Skip main navigation
Sold for $525,000
  • $525,000

    1470 Graeme Way, Warminster, PA 18974

    3beds
    1,880sqft
    Single Family Residence
    Built in 1959
    0.47 Acres Lot
    $596,000 Zestimate®
    $279/sqft
    $3,343 Estimated rent

    Home value

    $596,000

    $566,000 - $626,000

    $3,343/mo

    Zestimate® history
    Loading
    Loading...

    Owner options

    List your home for rent

    $3,343/mo

    Rent Zestimate®

    Find your next renter with Zillow Rental Manager. Plus, with online applications, you can quickly screen prospective tenants – for free.

    Learn more

    $3,343/mo

    Rent Zestimate®

    Refinance and save

    $3,352/mo

    Est. payment

    Refinancing to a lower rate could help reduce your monthly payments and save thousands over the life of the loan.

    See today's rates

    $3,352/mo

    Est. payment

    Explore your selling options

    Work with a Zillow partner agent

    Leverage their expertise and Zillow's premium Showcase listings to get your home seen by more buyers.

    Get started

    List with your own agent

    Get your home in front of millions of buyers by listing it on Zillow.

    Learn how to do it

    Sell it yourself

    Take full control of how buyers see your home on Zillow by listing For Sale by Owner (FSBO).

    List your home

    What's special

    Sun porchYum yum bake shopClassic hardwoodsWalk-in closetBonus spaceEn-suite bathroomHallway bathroom
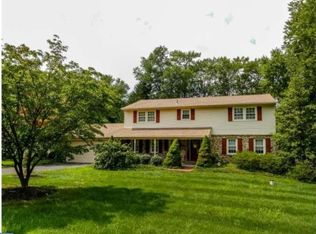
    A rare opportunity to own in the coveted Hartsville Manor! Welcome to 1470 Graeme Way, a 3 BD/2.5 BA split-level home situated in a picturesque neighborhood. From classic hardwoods and a sun porch to an open kitchen with a breakfast bar, this home ticks all the boxes. The first floor features an open living and dining area that connects to the kitchen via an island. The kitchen features custom maple cabinets, granite countertops, storage, and wraparound breakfast bar seating. In the warmer months (or cooler months - heated room), soak in some sun rays from the sun porch or the almost half-acre yard. The second floor features three sizable bedrooms, one with a walk-in closet and en-suite bathroom, and a hallway bathroom. The lower level offers an additional family area, equipped with a fireplace insert for maximum hygge. There is also laundry, a powder room, dry storage, and a bonus space perfect for a home business or office. Currently setup for easy gas utility conversion. Steps from Meadowlark Cafe and Bakery. Minutes from Warwick Farms Brewing, Yum Yum Bake Shop, Tony's Place, and Chickie's and Pete's. Nearby all of our favorites grocers - Costco, Wegmans, Target, and more! Located in the Central Bucks School District!

    Zillow last checked:

    Listing updated:

    Listed by:

    Brittany Nettles 215-778-8444,

    Elfant Wissahickon-Chestnut Hill

    Bought with:

    Hugh Henry Jr, RS210749L

    RE/MAX Signature

    Source: Bright MLS,MLS#: PABU2051212MLS Logo

    Facts & features

    Interior

    Bedrooms & bathrooms
    • Bedrooms: 3
    • Bathrooms: 3
    • Full bathrooms: 2
    • 1/2 bathrooms: 1
    Basement
    • Area: 0
    Heating
    • Hot Water, Oil
    Cooling
    • Central Air, Electric
    Appliances
    • Included: Water Heater
    • Laundry: Lower Level, Laundry Room
    Features
    • Has basement: No
    • Number of fireplaces: 1
    • Fireplace features: Insert
    Interior area
    • Total structure area: 1,880
    • Total interior livable area: 1,880 sqft
    • Finished area above ground: 1,880
    • Finished area below ground: 0

    Property

    Parking
    • Total spaces: 4
    • Parking features: Built In, Inside Entrance, Asphalt, Driveway, Attached
    • Attached garage spaces: 2
    • Uncovered spaces: 2
    Accessibility
    • Accessibility features: None
    Features
    • Levels: Multi/Split,Three
    • Stories: 3
    • Pool features: None
    Lot
    • Size: 0.47 Acres
    • Dimensions: 100.00 x 203.00
    Details
    • Additional structures: Above Grade, Below Grade
    • Parcel number: 51007035
    • Zoning: RR
    • Special conditions: Standard

    Construction

    Type & style
    • Home type: SingleFamily
    • Architectural style: Traditional
    • Property subtype: Single Family Residence
    Materials
    • Block
    • Foundation: Brick/Mortar
    Condition
    • New construction: No
    • Year built: 1959
    • Major remodel year: 2010

    Utilities & green energy

    • Sewer: Public Sewer
    • Water: Public

    Community & neighborhood

    Location
    • Region: Warminster
    • Subdivision: Hartsville Manor
    • Municipality: WARWICK TWP

    Other

    Other facts
    • Listing agreement: Exclusive Right To Sell
    • Ownership: Fee Simple

    Price history

    DateEventPrice
    7/24/2023Sold$525,000+10.5%$279/sqft
    Source: Bright MLS #PABU2051212 Report a problem
    7/11/2023Pending sale$475,000$253/sqft
    Source: Bright MLS #PABU2051212 Report a problem
    6/12/2023Contingent$475,000$253/sqft
    Source: Bright MLS #PABU2051212 Report a problem
    6/8/2023Listed for sale$475,000+46.2%$253/sqft
    Source: Bright MLS #PABU2051212 Report a problem
    12/16/2015Sold$324,900$173/sqft
    Source: Public Record Report a problem
    10/3/2015Price change$324,900-3%$173/sqft
    Source: Keller Williams - Horsham #6652914 Report a problem
    4/27/2015Price change$334,900-4.3%$178/sqft
    Source: Keller Williams - Horsham #6535758 Report a problem
    3/18/2015Listed for sale$349,900$186/sqft
    Source: Horsham Regional Realty, LLC #6535758 Report a problem

    Public tax history

    YearProperty taxesTax assessment
    2025$5,358 $29,600
    2024$5,358 +7.4%$29,600
    2023$4,989 +1.1%$29,600
    2022$4,933 +1.1%$29,600
    2021$4,878 $29,600
    2020$4,878 +0.6%$29,600
    2018$4,848 +0.8%$29,600
    2017$4,811 $29,600
    2016$4,811 $29,600
    2015-- $29,600
    2014-- $29,600
    2013-- $29,600
    2012-- $29,600
    2011-- $29,600
    2010-- $29,600
    2009-- $29,600
    2008-- $29,600
    2007-- $29,600
    2006-- $29,600
    2005-- $29,600 +300%
    2004-- $7,400
    2003-- $7,400
    2002-- $7,400
    2000-- $7,400

    Find assessor info on the county website

    Neighborhood: 18974

    Nearby schools

    GreatSchools rating
    Schools provided by the listing agent
    • District: Central Bucks

    Source: Bright MLS. This data may not be complete. We recommend contacting the local school district to confirm school assignments for this home.

    Get a cash offer in 3 minutes
    Find out how much your home could sell for in as little as 3 minutes with a no-obligation cash offer.
    Estimated market value
    $596,000
    Get a cash offer in 3 minutes
    Find out how much your home could sell for in as little as 3 minutes with a no-obligation cash offer.
    Estimated market value
    $596,000