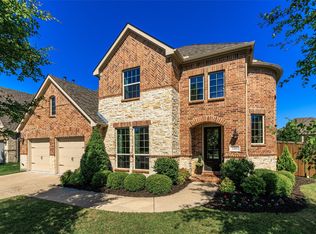
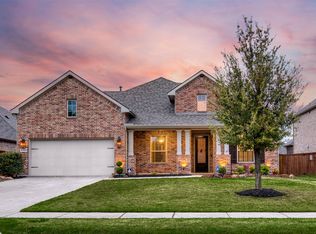
Located in the heart of Prosper and zoned to highly acclaimed Prosper ISD with NO PID and NO MUD, 4 bedrooms, 3 and a half baths, 2 car garage with a 5 foot storage area, on almost a quarter-acre lot in one of Prosper’s original and most sought-after established neighborhoods with it's location close to shopping, dining, Frontier Park Athletic Complex, and miles of walking and biking trails. The spacious primary suite is on the first floor and offers a large remodeled luxurious ensuite bath, separate shower, garden tub and beautiful new tile floors. The Chef worthy kitchen features granite countertops, plenty of cabinetry, a large island with seating, modern finishes, and an open-concept layout overlooking the expansive living room with fireplace and backyard views. The home also offers both a formal dining room and a bright breakfast nook, creating multiple spaces for gathering and entertaining. Upstairs, you’ll find generously sized secondary bedrooms, a large family room, and a dedicated media room perfect for movie nights, gaming, or entertaining friends and family. Outside, the oversized backyard and covered patio provide plenty of space to relax, play, entertain, garden, or even add a future pool — a rare opportunity in today’s newer construction communities. With its versatile layout, large lot, and prime location in the heart of Prosper, let's make this YOUR home!
For sale
Price cut: $10K (7/31)
$765,000
1470 Havenbrook Ln, Prosper, TX 75078
4beds
3,546sqft
Single Family Residence
Built in 2015
10,018 Square Feet Lot
$747,000 Zestimate®
$216/sqft
$78/mo HOA
What's special
Modern finishesOversized backyardFormal dining roomBright breakfast nookLarge family roomGranite countertopsAlmost a quarter-acre lot
- 52 days
- 361
- 31
Zillow last checked:
Listing updated:
Listed by:
Artie Stone 0534050 214-385-9655,
Texas Real Estate Source 214-385-9655
Source: NTREIS,MLS#: 21333227
Facts & features
Interior
Bedrooms & bathrooms
- Bedrooms: 4
- Bathrooms: 4
- Full bathrooms: 3
- 1/2 bathrooms: 1
Primary bedroom
- Features: Ceiling Fan(s), Walk-In Closet(s)
- Level: First
- Dimensions: 17 x 14
Bedroom
- Features: Ceiling Fan(s)
- Level: Second
- Dimensions: 14 x 11
Bedroom
- Features: Ceiling Fan(s)
- Level: Second
- Dimensions: 14 x 11
Bedroom
- Level: Second
- Dimensions: 11 x 13
Primary bathroom
- Features: Built-in Features, Dual Sinks, Double Vanity, Garden Tub/Roman Tub, Linen Closet, Multiple Shower Heads, Separate Shower
- Level: First
- Dimensions: 15 x 13
Breakfast room nook
- Features: Built-in Features
- Level: First
- Dimensions: 12 x 9
Dining room
- Level: First
- Dimensions: 11 x 12
Family room
- Features: Ceiling Fan(s)
- Level: Second
- Dimensions: 14 x 20
Kitchen
- Features: Eat-in Kitchen, Granite Counters, Kitchen Island, Pantry
- Level: First
- Dimensions: 13 x 19
Living room
- Features: Ceiling Fan(s), Fireplace
- Level: First
- Dimensions: 18 x 20
Media room
- Features: Built-in Features
- Level: Second
- Dimensions: 18 x 16
Office
- Features: Built-in Features, Ceiling Fan(s)
- Level: First
- Dimensions: 12 x 13
Utility room
- Level: First
- Dimensions: 7 x 7
Heating
- Central, Fireplace(s)
Cooling
- Central Air, Ceiling Fan(s)
Appliances
- Included: Built-In Gas Range, Double Oven, Dishwasher, Disposal, Gas Oven, Microwave
Features
- Built-in Features, Decorative/Designer Lighting Fixtures, Eat-in Kitchen, Granite Counters, High Speed Internet, Kitchen Island
- Has basement: No
- Number of fireplaces: 1
- Fireplace features: Gas Starter, Stone
Interior area
- Total interior livable area: 3,546 sqft
Video & virtual tour
Property
Parking
- Total spaces: 2
- Parking features: Garage Faces Front, Garage, Garage Door Opener, Tandem
- Attached garage spaces: 2
Features
- Levels: Two
- Stories: 2
- Patio & porch: Rear Porch, Covered
- Exterior features: Rain Gutters
- Pool features: None, Community
- Fencing: Wood,Wrought Iron
Lot
- Size: 10,018 Square Feet
- Features: Back Yard, Lawn, Landscaped
Details
- Parcel number: R1055800L00801
- Other equipment: Home Theater
Construction
Type & style
- Home type: SingleFamily
- Architectural style: Traditional,Detached
- Property subtype: Single Family Residence
Materials
- Brick
- Foundation: Slab
- Roof: Composition
Condition
- Resale
- Year built: 2015
Utilities & green energy
- Sewer: Public Sewer
- Water: Public
- Utilities for property: Sewer Available, Water Available
Community & HOA
Community
- Features: Playground, Pool, Trails/Paths, Curbs
- Security: Security System, Fire Alarm
- Subdivision: Lakes Of Prosper Ph Three
HOA
- Has HOA: Yes
- Services included: All Facilities
- HOA fee: $468 semi-annually
- HOA name: Insight Management
- HOA phone: 214-494-6002
Location
- Region: Prosper
Financial & listing details
- Price per square foot: $216/sqft
- Tax assessed value: $744,075
- Annual tax amount: $13,627
- Date on market: 7/16/2026
- Cumulative days on market: 53 days
- Exclusions: Tv's
Estimated market value
$747,000
$710,000 - $784,000
$4,372/mo
Price history
| Date | Event | Price |
|---|---|---|
| 7/31/2026 | Price change | $765,000-1.3%$216/sqft |
Source: NTREIS #21333227 Report a problem | ||
| 7/16/2026 | Listed for sale | $775,000$219/sqft |
Source: NTREIS #21333227 Report a problem | ||
Public tax history
| Year | Property taxes | Tax assessment |
|---|---|---|
| 2025 | -- | $698,961 +10% |
| 2024 | -- | $635,419 +10% |
| 2023 | -- | $577,654 +10% |
| 2022 | -- | $525,140 +10% |
| 2021 | -- | $477,400 +10% |
| 2020 | $2,194 -76.5% | $434,000 -1.2% |
| 2019 | $9,358 -1.3% | $439,411 +3% |
| 2018 | $9,482 +13.9% | $426,526 +5.8% |
| 2017 | $8,322 | $403,200 +20.1% |
| 2016 | $8,322 | $335,608 +482.7% |
| 2015 | -- | $57,600 |
Find assessor info on the county website
Monthly payment
Est. payment
Payment breakdown
Explore the cost of this home by adjusting the details. Changes won't be saved.Climate risks
Neighborhood: Lakes of Prosper
Nearby schools
Schools provided by the listing agent
- Elementary: Jana Thomson
- Middle: Reynolds
- High: Prosper
- District: Prosper ISD
Source: NTREIS. This data may not be complete. We recommend contacting the local school district to confirm school assignments for this home.
Similar homes
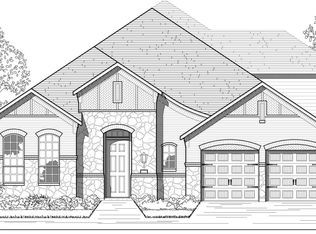
- $730,0004 bd4 ba3.8k sqft870 Sagebrush Dr, Prosper, TX 75078For Sale
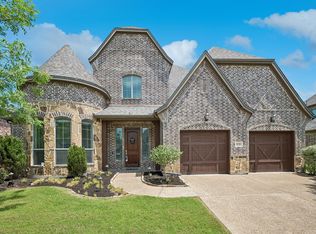 MLS ID #21309863, Pragnesh Shah. NTREIS
 - $749,0005 bd4 ba3.8k sqft1140 Norfolk Dr, Prosper, TX 75078For Sale
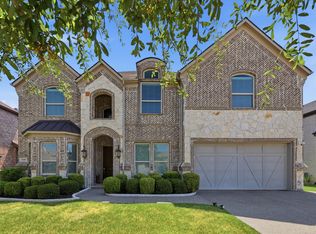 MLS ID #21346864, Paige Palmer. NTREIS
 - $654,9004 bd4 ba3k sqft1541 Havenbrook Ln, Prosper, TX 75078For Sale
 MLS ID #21332883, Kenneth Clark. NTREIS
 - $674,9904 bd3 ba3k sqft400 Trailside, Prosper, TX 75078For Sale
 MLS ID #21366925, Ryan Rite. NTREIS
