WORK, LIVE, PLAY in this RARELY OFFERED AND HIGHLY DESIRABLE END UNIT Towhnhome in Baldwin Park! Need a WORK space? UNIT A OFFERS a generous-sized reception area (or main office), and has 2 additional private offices. LIVE in UNIT B townhome which has 3 bedrooms, 2 full and one half baths. The first floor offers an open floor plan with a kitchen/dining/living room combination. 11ft. ceilings and 8ft. doors. The kitchen highlights include walk-in pantry providing abundant storage, 42" wood cabinets, and built in desk area. Upstairs are 3 generously sized bedrooms, 2 baths and laundry room (complete with washer and dryer). The primary suite has 2 walk-in closets, private bath,dual sinks, walk-in shower and a garden tub. Enjoy the PRIVATE 2 CAR GARAGE. UNIT C (in-law or private studio apartment) is located above garage and has it's own private entrance. It includes a spacious kitchen/living/sleeping area and a stackable washer/dryer set. Kitchen has all appliances too. Since this is a RARE END UNIT, you also get the benefits of a side COURTYARD greenspace. No need to think about driving, because you’re in the “heart of it all” with this location in the Baldwin Park Town Center complete with Publix grocery, boutique shops and numerous restaurants. Residential recreation includes 3 pools, 2 fitness centers, and a dedicated 2.5 mile trail circling a beautiful lake. Just minutes from downtown Orlando and area highways. Convenience at it’s finest, is all right outside your door! Top-rated schools (including the coveted Winter Park High School). Call TODAY for your private showing. *Room dimensions are approximate and should be verified by Buyer.
Sold for $890,000
$890,000
1470 Lake Baldwin Ln, Orlando, FL 32814
4beds
3,150sqft
Townhouse
Built in 2007
2,850 Square Feet Lot
$952,900 Zestimate®
$283/sqft
$3,643 Estimated rent
Home value
$952,900
$896,000 - $1.01M
$3,643/mo
Zestimate® history
Owner options
List your home for rent
$3,643/mo
Rent Zestimate®
Find your next renter with Zillow Rental Manager. Plus, with online applications, you can quickly screen prospective tenants – for free.
$3,643/mo
Rent Zestimate®
Refinance and save
$7,316/mo
Est. payment
Refinancing to a lower rate could help reduce your monthly payments and save thousands over the life of the loan.
$7,316/mo
Est. payment
Explore your selling options
Work with a Zillow partner agent
Leverage their expertise and Zillow's premium Showcase listings to get your home seen by more buyers.
Get startedList with your own agent
Get your home in front of millions of buyers by listing it on Zillow.
Learn how to do itSell it yourself
Take full control of how buyers see your home on Zillow by listing For Sale by Owner (FSBO).
List your homeWhat's special
Open floor planLaundry roomWalk-in showerWalk-in pantryGarden tubPrimary suiteBoutique shops
Zillow last checked:
Listing updated:
Listed by:
Heather Frazee 321-689-9465,
FANNIE HILLMAN & ASSOCIATES 407-644-1234
Bought with:
Chad Isenhart, 3365370
PREMIER SOTHEBY'S INTL. REALTY
Source: Stellar MLS,MLS#: O6169386 Originating MLS: Orlando Regional
Originating MLS: Orlando Regional
Facts & features
Interior
Bedrooms & bathrooms
- Bedrooms: 4
- Bathrooms: 4
- Full bathrooms: 3
- 1/2 bathrooms: 1
Primary bedroom
- Features: En Suite Bathroom, Walk-In Closet(s)
- Level: Second
- Dimensions: 15.7x13.2
Bedroom 2
- Features: Claw Foot Tub, Built-in Closet
- Level: Second
- Dimensions: 14x13
Bedroom 3
- Features: Ceiling Fan(s), Walk-In Closet(s)
- Level: Third
- Dimensions: 13.6x12.1
Kitchen
- Features: Breakfast Bar, Built-in Features, Granite Counters, Pantry
- Level: First
- Dimensions: 15x6
Living room
- Features: Ceiling Fan(s)
- Level: First
- Dimensions: 23.9x15.4
Heating
- Electric
Cooling
- Central Air
Appliances
- Included: Cooktop, Dishwasher, Dryer, Microwave, Range, Refrigerator, Washer
- Laundry: Inside, Laundry Room, Upper Level
Features
- Ceiling Fan(s), Kitchen/Family Room Combo, Living Room/Dining Room Combo, Open Floorplan, PrimaryBedroom Upstairs
- Flooring: Carpet, Ceramic Tile, Laminate
- Windows: Blinds, Window Treatments
- Has fireplace: No
- Common walls with other units/homes: End Unit
Interior area
- Total structure area: 3,932
- Total interior livable area: 3,150 sqft
Property
Parking
- Total spaces: 2
- Parking features: Garage - Attached
- Attached garage spaces: 2
Features
- Levels: Two
- Stories: 2
- Patio & porch: Front Porch
- Exterior features: Balcony, Irrigation System
Lot
- Size: 2,850 Square Feet
- Features: Corner Lot
- Residential vegetation: Mature Landscaping
Details
- Parcel number: 212230052805640
- Zoning: PD
- Special conditions: None
Construction
Type & style
- Home type: Townhouse
- Architectural style: Traditional
- Property subtype: Townhouse
Materials
- Block, Stucco
- Foundation: Slab
- Roof: Shingle
Condition
- New construction: No
- Year built: 2007
Utilities & green energy
- Sewer: Public Sewer
- Water: Public
- Utilities for property: Cable Available, Electricity Connected, Water Connected
Community & HOA
Community
- Features: Community Mailbox, Fitness Center, Pool
- Security: Security System
- Pet fee: $0 monthly
- Subdivision: BALDWIN PARK REP 01
HOA
- Has HOA: Yes
- Amenities included: Clubhouse, Fitness Center, Pool
- Services included: Maintenance Structure, Maintenance Grounds
- HOA fee: $1,009 monthly
- HOA name: Baldwin Park HOA
- HOA phone: 407-740-5838
- Second HOA name: Baldwin Park
Location
- Region: Orlando
Financial & listing details
- Price per square foot: $283/sqft
- Tax assessed value: $798,565
- Annual tax amount: $13,106
- Date on market: 1/12/2024
- Cumulative days on market: 3 days
- Listing terms: Cash,Conventional,FHA,VA Loan
- Ownership: Fee Simple
- Total actual rent: 0
- Electric utility on property: Yes
- Road surface type: Asphalt
Price history
| Date | Event | Price |
|---|---|---|
| 2/20/2024 | Sold | $890,000-6.3%$283/sqft |
Source:  Stellar MLS #O6169386 Report a problem Stellar MLS #O6169386 Report a problem | ||
| 1/17/2024 | Pending sale | $950,000$302/sqft |
Source: Stellar MLS #O6169386 Report a problem | ||
| 1/12/2024 | Listed for sale | $950,000+122%$302/sqft |
Source: Stellar MLS #O6169386 Report a problem | ||
| 6/16/2021 | Listing removed | -- |
Source: Zillow Rental Network Premium Report a problem | ||
| 6/14/2021 | Listed for rent | $2,650$1/sqft |
Source: Zillow Rental Network Premium #O5948287 Report a problem | ||
| 6/5/2021 | Listing removed | -- |
Source: Zillow Rental Network Premium Report a problem | ||
| 6/1/2021 | Listed for rent | $2,650+8.2%$1/sqft |
Source: Zillow Rental Network Premium #O5948287 Report a problem | ||
| 6/7/2019 | Listing removed | $2,450$1/sqft |
Source: PARKSIDE PROPERTIES, LLC #O5788482 Report a problem | ||
| 6/3/2019 | Listed for rent | $2,450$1/sqft |
Source: PARKSIDE PROPERTIES, LLC #O5788482 Report a problem | ||
| 9/18/2013 | Sold | $428,000-33.1%$136/sqft |
Source: Public Record Report a problem | ||
| 6/11/2007 | Sold | $640,000$203/sqft |
Source: Public Record Report a problem | ||
Public tax history
| Year | Property taxes | Tax assessment |
|---|---|---|
| 2024 | $14,408 +9.9% | $684,266 +10% |
| 2023 | $13,107 +14.4% | $622,060 +10% |
| 2022 | $11,460 +8.4% | $565,509 +10% |
| 2021 | $10,571 +6.1% | $514,099 +7.6% |
| 2020 | $9,965 +27% | $477,823 +19.8% |
| 2019 | $7,846 +0.8% | $398,989 +1.9% |
| 2018 | $7,781 | $391,550 -6.7% |
| 2017 | $7,781 +0.5% | $419,773 +5.3% |
| 2016 | $7,743 +0.3% | $398,798 -4% |
| 2015 | $7,716 -1.6% | $415,449 +12.3% |
| 2014 | $7,845 +6.6% | $370,038 +13.5% |
| 2013 | $7,356 +8.2% | $325,958 +11.2% |
| 2012 | $6,801 -3.5% | $293,149 -3.8% |
| 2011 | $7,047 -2% | $304,875 -5.3% |
| 2010 | $7,194 | $321,911 -8.6% |
| 2009 | -- | $352,184 -28.6% |
| 2008 | $10,038 +198.9% | $492,938 +302.7% |
| 2007 | $3,358 -14% | $122,400 -12.6% |
| 2006 | $3,906 +26.3% | $140,000 +55.6% |
| 2005 | $3,093 | $90,000 |
Find assessor info on the county website
Neighborhood: Baldwin Park
Nearby homes
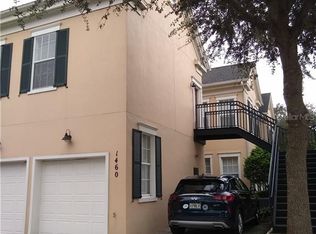
- $961,7001 bd1 ba750 sqft1460 Lake Baldwin Ln, Orlando, FL 32814Off Market
- $727,6003 bd2 ba2.2k sqft1460 Lake Baldwin Ln APT B, Orlando, FL 32814Off Market

- $721,9001 bd1 ba675 sqft1460 Lake Baldwin Ln APT C, Orlando, FL 32814Off Market
- $327,7002 bd-- ba650 sqft1450 Lake Baldwin Ln APT A, Orlando, FL 32814Off Market

- $651,6003 bd2 ba1.9k sqft1450 Lake Baldwin Ln APT B, Orlando, FL 32814Off Market
- $913,1004 bd3 ba2.8k sqft1450 Lake Baldwin Ln, Orlando, FL 32814Off Market
- $--1 bd1 ba700 sqft1450 Lake Baldwin Ln APT C, Orlando, FL 32814Off Market
- $653,0003 bd2 ba2k sqft1440 Lake Baldwin Ln APT B, Orlando, FL 32814Off Market
Nearby schools
GreatSchools rating
- 9/10Baldwin Park Elementary SchoolGrades: PK-5Distance: 0.4 mi
- 7/10Glenridge Middle SchoolGrades: 6-8Distance: 1 mi
- 7/10Winter Park High SchoolGrades: 9-12Distance: 1.3 mi
Schools provided by the listing agent
- Elementary: Baldwin Park Elementary
- Middle: Glenridge Middle
- High: Winter Park High
Source: Stellar MLS. This data may not be complete. We recommend contacting the local school district to confirm school assignments for this home.
Get a cash offer in 3 minutes
Find out how much your home could sell for in as little as 3 minutes with a no-obligation cash offer.
Estimated market value
$952,900
Get a cash offer in 3 minutes
Find out how much your home could sell for in as little as 3 minutes with a no-obligation cash offer.
Estimated market value
$952,900
- Florida
- Orange County
- Orlando
- 32814
- Baldwin Park
- 1470 Lake Baldwin Ln
Nearby cities
Nearby neighborhoods
Nearby zip codes
Other Orlando Topics
