Welcome to this beautifully maintained 5-bedroom, 3-bathroom pool home, located in the highly desirable gated community of Providence. Designed for both comfort and style, this spacious home features a tile roof, brick-paver driveway, and a full-size 3-car garage with automatic opener. Meticulous upgraded curbing and mature landscaping provide instant curb appeal, while the upgraded front door with decorative glass insert offers a warm and elegant welcome. Step inside to a carpet-free interior with durable flooring throughout. The open-concept floor plan flows seamlessly from the formal living and dining rooms to the bright and airy family room, complete with arched entryways and an abundance of natural light. At the heart of the home is the chef’s kitchen, offering granite countertops, stainless steel appliances, ample cabinet space, and a built-in desk ideal for homework, crafts, or a home office setup. Sliding glass doors lead to the home’s showpiece: an enormous 34x34 covered and screened lanai, surrounded by lush landscaping and featuring a hot tub—perfect for unwinding or entertaining outdoors year-round. The main level includes a spacious guest bedroom located next to a full bath with single vanity and tub/shower combination—ideal for multigenerational living or visitors. Upstairs, you’ll find a large loft area, perfect for a playroom or secondary living space, and a bonus room that can easily serve as a 6th bedroom, home theater, or media room, thanks to the addition of a built-in closet. The primary suite offers a peaceful retreat with generous closet space and a luxurious en-suite bath complete with dual vanities, a makeup station, a soaking tub, and a glass-enclosed walk-in shower with upgraded mosaic tile accents. Three additional upstairs bedrooms are all generously sized and feature luxury vinyl flooring, providing easy maintenance and a cohesive look throughout the second floor. Residents enjoy access to a Michael Dasher-designed 18-hole golf course, resort-style and lap pools, a playground, dog park, and a fully equipped fitness center. The clubhouse is home to an on-site restaurant and bar, perfect for casual dining or social gatherings. With 24/7 gated security and walking trails, Providence offers peace of mind and an exceptional quality of life. Don’t miss the chance to own this spacious, move-in-ready home in one of Central Florida’s most desirable communities. Schedule your private showing today!
Sold for $515,000
$515,000
1470 LAKE SIDE AVENUE, DAVENPORT, FL 33837
5beds
3,306sqft
Single Family Residence
Built in 2014
5,502 Square Feet Lot
$501,600 Zestimate®
$156/sqft
$2,910 Estimated rent
Home value
$501,600
$451,000 - $557,000
$2,910/mo
Zestimate® history
Owner options
List your home for rent
$2,910/mo
Rent Zestimate®
Find your next renter with Zillow Rental Manager. Plus, with online applications, you can quickly screen prospective tenants – for free.
$2,910/mo
Rent Zestimate®
Refinance and save
$3,628/mo
Est. payment
Refinancing to a lower rate could help reduce your monthly payments and save thousands over the life of the loan.
$3,628/mo
Est. payment
Explore your selling options
Work with a Zillow partner agent
Leverage their expertise and Zillow's premium Showcase listings to get your home seen by more buyers.
Get startedList with your own agent
Get your home in front of millions of buyers by listing it on Zillow.
Learn how to do itSell it yourself
Take full control of how buyers see your home on Zillow by listing For Sale by Owner (FSBO).
List your homeWhat's special
Hot tubSpacious guest bedroomBonus roomGranite countertopsLarge loft areaOpen-concept floor planSoaking tub
Zillow last checked:
Listing updated:
Listed by:
Jenny Miller 863-512-5238,
PROVIDENCE REALTY AND PROPERTY MANAGEMENT LLC 863-512-5238
Bought with:
Elizabeth Fowler, 3207625
THE FLORIDA PROPERTY SHOP SALE
Source: Stellar MLS,MLS#: S5127307 Originating MLS: Osceola
Originating MLS: Osceola
Facts & features
Interior
Bedrooms & bathrooms
- Bedrooms: 5
- Bathrooms: 3
- Full bathrooms: 3
Primary bedroom
- Features: Walk-In Closet(s)
- Level: Second
- Area: 234 Square Feet
- Dimensions: 13x18
Bedroom 2
- Features: Built-in Closet
- Level: Second
- Area: 24 Square Feet
- Dimensions: 2x12
Bedroom 3
- Features: Built-in Closet
- Level: Second
- Area: 143 Square Feet
- Dimensions: 11x13
Bedroom 4
- Features: Built-in Closet
- Level: Second
- Area: 168 Square Feet
- Dimensions: 12x14
Bedroom 5
- Features: Built-in Closet
- Level: First
- Area: 132 Square Feet
- Dimensions: 11x12
Bonus room
- Features: Built-in Closet
- Level: Second
- Area: 234 Square Feet
- Dimensions: 13x18
Dining room
- Level: First
- Area: 144 Square Feet
- Dimensions: 12x12
Family room
- Level: First
- Area: 280 Square Feet
- Dimensions: 14x20
Kitchen
- Level: First
- Area: 240 Square Feet
- Dimensions: 10x24
Living room
- Level: First
- Area: 144 Square Feet
- Dimensions: 12x12
Heating
- Central, Electric, Heat Pump
Cooling
- Central Air
Appliances
- Included: Dishwasher, Dryer, Microwave, Range, Refrigerator, Washer
- Laundry: Laundry Room
Features
- Ceiling Fan(s), Eating Space In Kitchen, High Ceilings, Kitchen/Family Room Combo, Living Room/Dining Room Combo, Open Floorplan, PrimaryBedroom Upstairs, Stone Counters, Walk-In Closet(s)
- Flooring: Luxury Vinyl, Tile
- Windows: Blinds
- Has fireplace: No
Interior area
- Total structure area: 4,179
- Total interior livable area: 3,306 sqft
Property
Parking
- Total spaces: 3
- Parking features: Driveway
- Attached garage spaces: 3
- Has uncovered spaces: Yes
Features
- Levels: Two
- Stories: 2
- Patio & porch: Rear Porch, Screened
- Exterior features: Irrigation System
Lot
- Size: 5,502 Square Feet
- Residential vegetation: Mature Landscaping
Details
- Parcel number: 282618932905000060
- Special conditions: None
Construction
Type & style
- Home type: SingleFamily
- Property subtype: Single Family Residence
Materials
- Block, Stucco, Wood Frame
- Foundation: Slab
- Roof: Tile
Condition
- New construction: No
- Year built: 2014
Utilities & green energy
- Sewer: Public Sewer
- Water: Public
- Utilities for property: BB/HS Internet Available, Electricity Connected, Public, Water Connected
Community & HOA
Community
- Features: Clubhouse, Deed Restrictions, Dog Park, Fitness Center, Gated Community - Guard, Golf Carts OK, Golf, No Truck/RV/Motorcycle Parking, Playground, Pool, Restaurant, Tennis Court(s)
- Security: Gated Community, Smoke Detector(s)
- Pet fee: $0 monthly
- Subdivision: PROVIDENCE N-4 REP
HOA
- Has HOA: Yes
- Amenities included: Fence Restrictions, Fitness Center, Gated, Park, Pickleball Court(s), Playground, Pool, Security, Tennis Court(s), Vehicle Restrictions
- Services included: 24-Hour Guard, Community Pool
- HOA fee: $173 monthly
- HOA name: Stephen Lim
Location
- Region: Davenport
Financial & listing details
- Price per square foot: $156/sqft
- Tax assessed value: $444,897
- Annual tax amount: $5,263
- Date on market: 5/23/2025
- Cumulative days on market: 4 days
- Listing terms: Cash,Conventional,FHA,VA Loan
- Ownership: Fee Simple
- Total actual rent: 0
- Electric utility on property: Yes
- Road surface type: Asphalt
Price history
| Date | Event | Price |
|---|---|---|
| 7/1/2025 | Sold | $515,000$156/sqft |
Source:  Stellar MLS #S5127307 Report a problem Stellar MLS #S5127307 Report a problem | ||
| 5/27/2025 | Pending sale | $515,000$156/sqft |
Source: Stellar MLS #S5127307 Report a problem | ||
| 5/23/2025 | Listed for sale | $515,000+25.6%$156/sqft |
Source: Stellar MLS #S5127307 Report a problem | ||
| 4/13/2021 | Sold | $410,000-2.1%$124/sqft |
Source: Public Record Report a problem | ||
| 3/3/2021 | Pending sale | $419,000$127/sqft |
Source: Stellar MLS #O5920927 Report a problem | ||
| 3/1/2021 | Listed for sale | $419,000$127/sqft |
Source: Stellar MLS #O5920927 Report a problem | ||
| 2/8/2021 | Pending sale | $419,000$127/sqft |
Source: Stellar MLS #O5920927 Report a problem | ||
| 2/2/2021 | Listed for sale | $419,000+48.8%$127/sqft |
Source: Stellar MLS #O5920927 Report a problem | ||
| 6/2/2014 | Sold | $281,500$85/sqft |
Source: Public Record Report a problem | ||
Public tax history
| Year | Property taxes | Tax assessment |
|---|---|---|
| 2025 | $4,785 +3.1% | $408,972 +2.9% |
| 2024 | $4,643 +2% | $397,446 +3% |
| 2023 | $4,550 +2.2% | $385,870 +3% |
| 2022 | $4,452 +30.1% | $374,631 +30.8% |
| 2021 | $3,421 +0.7% | $286,360 +1.4% |
| 2020 | $3,396 -0.3% | $282,406 +2.3% |
| 2019 | $3,406 -10.6% | $276,057 -3.1% |
| 2018 | $3,810 -3.8% | $284,805 +2.9% |
| 2017 | $3,959 -1.4% | $276,725 +1.9% |
| 2016 | $4,015 -4.2% | $271,643 -1.8% |
| 2015 | $4,192 +333.9% | $276,542 +514.5% |
| 2014 | $966 +125.4% | $45,000 +63% |
| 2013 | $429 | $27,600 |
Find assessor info on the county website
Neighborhood: 33837
Nearby homes
- $368,6004 bd3 ba2k sqft1466 Lakeside Ave, Davenport, FL 33837Off Market

- $359,0004 bd3 ba1.9k sqft1474 Lakeside Ave, Davenport, FL 33837Sold

- $369,1004 bd3 ba1.9k sqft1474 Lake Side Ave, Davenport, FL 33837Off Market
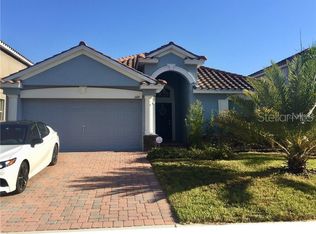
- $427,4005 bd2 ba2.9k sqft1462 Lakeside Ave, Davenport, FL 33837Off Market
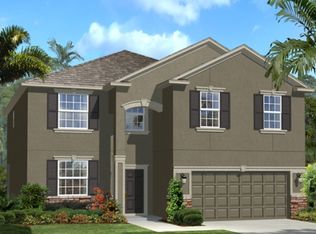
- $510,7005 bd3 ba3.6k sqft1478 Lake Side Ave, Davenport, FL 33837Off Market
- $440,0004 bd4 ba2.5k sqft2319 Grantham Ave, Davenport, FL 33837Sold
- $350,3004 bd3 ba1.9k sqft1458 Lake Side Ave, Davenport, FL 33837Off Market
- $380,0004 bd3 ba2k sqft1469 Lake Side Ave, Davenport, FL 33837Off Market
Nearby schools
GreatSchools rating
- 2/10Loughman Oaks Elementary SchoolGrades: PK-5Distance: 0.8 mi
- 3/10Shelley S. Boone Middle SchoolGrades: 6-8Distance: 9.1 mi
- 3/10Davenport High SchoolGrades: 9-12Distance: 1.8 mi
Get a cash offer in 3 minutes
Find out how much your home could sell for in as little as 3 minutes with a no-obligation cash offer.
Estimated market value
$501,600
Get a cash offer in 3 minutes
Find out how much your home could sell for in as little as 3 minutes with a no-obligation cash offer.
Estimated market value
$501,600
- Florida
- Polk County
- Davenport
- 33837
- 1470 LAKE SIDE AVENUE
Nearby cities
Nearby neighborhoods
Nearby zip codes
Other Davenport Topics
