MOTIVATED SELLERS OFFERING A $15,000 BUYER BONUS for contracts accepted by May 31! Use it for closing costs, rate buy-down, custom updates or however you prefer - it's your choice. This flexible closing credit lets you personalize your new home or reduce out-of-pocket expenses. Don’t miss this chance to secure a premier property with added value! Located in one of Frisco’s most sought-after neighborhoods—just a 2-minute walk to top-rated elementary and middle schools—this elegant home showcases beautiful architectural details and a dream backyard. A grand curved staircase and modern chandeliers set the tone. Hand-scraped hardwood floors, plantation shutters, fresh paint and custom light fixtures elevate the interior. The living room features a floor-to-ceiling stone fireplace with raised hearth and wood beam mantle. The chef’s kitchen includes premium SS KitchenAid appliances, 6-burner commercial gas cooktop, double ovens, and a huge island—plus this home includes a new 2024 LG refrigerator. The serene primary suite boasts a spa-like bath with garden tub, separate vanities, center shower and walk-in closet. Private guest suite down with custom feature wall. Jack & Jill bedrooms have custom feature walls. Huge game room with new plantation shutters. Media room wired for projector & sound, with raised platform & theatre lighting. Dedicated home office with lots of built-ins. Outside there's virtually no maintenance with the fully turfed backyard, putting green & stone walking paths. The HOA maintains front yard. Entertain under the extended & tiled patio complete with ceiling fan, party lights & 2 super fun swings. A separate stone patio with pergola provides an extra relaxation area. Plus--3 car garage, water softener sys & sprinkler sys. Ask about Free Appraisal & Free future refinancing options that may be available for qualified buyers.
Sold
Price Unknown
1470 Leg Iron Dr, Frisco, TX 75034
4beds
3,909sqft
Single Family Residence
Built in 2017
8,232 Square Feet Lot
$1,031,600 Zestimate®
$--/sqft
$4,778 Estimated rent
Home value
$1,031,600
$970,000 - $1.10M
$4,778/mo
Zestimate® history
Owner options
List your home for rent
$4,778/mo
Rent Zestimate®
Find your next renter with Zillow Rental Manager. Plus, with online applications, you can quickly screen prospective tenants – for free.
$4,778/mo
Rent Zestimate®
Refinance and save
$220/mo
Est. payment
Refinancing to a lower rate could help reduce your monthly payments and save thousands over the life of the loan.
$220/mo
Est. payment
Explore your selling options
Work with a Zillow partner agent
Leverage their expertise and Zillow's premium Showcase listings to get your home seen by more buyers.
Get startedList with your own agent
Get your home in front of millions of buyers by listing it on Zillow.
Learn how to do itSell it yourself
Take full control of how buyers see your home on Zillow by listing For Sale by Owner (FSBO).
List your homeWhat's special
Modern chandeliersFloor-to-ceiling stone fireplaceFully turfed backyardDedicated home officeDream backyardHand-scraped hardwood floorsExtended and tiled patio
Zillow last checked:
Listing updated:
Listed by:
Mary Wise 0619660 888-455-6040,
Fathom Realty 888-455-6040
Bought with:
Michael Abrams
HomeSmart Stars
Source: NTREIS,MLS#: 20863251
Facts & features
Interior
Bedrooms & bathrooms
- Bedrooms: 4
- Bathrooms: 5
- Full bathrooms: 3
- 1/2 bathrooms: 2
Primary bedroom
- Features: Ceiling Fan(s), Dual Sinks, Double Vanity, En Suite Bathroom, Garden Tub/Roman Tub, Linen Closet, Separate Shower, Walk-In Closet(s)
- Level: First
- Dimensions: 20 x 14
Bedroom
- Features: Ceiling Fan(s), En Suite Bathroom, Split Bedrooms, Walk-In Closet(s)
- Level: Second
- Dimensions: 13 x 11
Bedroom
- Features: Ceiling Fan(s), En Suite Bathroom, Split Bedrooms, Walk-In Closet(s)
- Level: Second
- Dimensions: 13 x 11
Breakfast room nook
- Features: Butler's Pantry
- Level: First
- Dimensions: 11 x 10
Dining room
- Level: First
- Dimensions: 13 x 12
Game room
- Features: Ceiling Fan(s)
- Level: Second
- Dimensions: 22 x 18
Other
- Features: Ceiling Fan(s), Separate Shower, Walk-In Closet(s)
- Level: First
- Dimensions: 14 x 11
Kitchen
- Features: Breakfast Bar, Built-in Features, Kitchen Island, Stone Counters, Walk-In Pantry
- Level: First
- Dimensions: 13 x 12
Laundry
- Features: Built-in Features, Utility Sink
- Level: First
- Dimensions: 8 x 6
Living room
- Features: Ceiling Fan(s), Fireplace
- Level: First
- Dimensions: 20 x 18
Media room
- Level: Second
- Dimensions: 20 x 14
Office
- Features: Built-in Features
- Level: First
- Dimensions: 12 x 12
Heating
- Central, Fireplace(s), Natural Gas
Cooling
- Central Air, Ceiling Fan(s)
Appliances
- Included: Convection Oven, Double Oven, Dishwasher, Electric Oven, Gas Cooktop, Disposal, Gas Water Heater, Microwave, Water Softener
- Laundry: Washer Hookup, Electric Dryer Hookup, Laundry in Utility Room
Features
- Built-in Features, Chandelier, Cathedral Ceiling(s), Decorative/Designer Lighting Fixtures, Double Vanity, Granite Counters, High Speed Internet, In-Law Floorplan, Kitchen Island, Open Floorplan, Walk-In Closet(s)
- Flooring: Carpet, Ceramic Tile, Wood
- Windows: Shutters, Window Coverings
- Has basement: No
- Number of fireplaces: 1
- Fireplace features: Gas, Glass Doors, Gas Log, Gas Starter, Living Room, Raised Hearth, Stone
Interior area
- Total interior livable area: 3,909 sqft
Property
Parking
- Total spaces: 3
- Parking features: Door-Multi, Door-Single, Epoxy Flooring, Garage Faces Front, Garage, Garage Door Opener
- Attached garage spaces: 3
Features
- Levels: Two
- Stories: 2
- Patio & porch: Covered
- Exterior features: Lighting, Private Yard, Rain Gutters
- Pool features: None, Community
- Fencing: Wood
Lot
- Size: 8,232 Square Feet
- Features: Interior Lot, Landscaped, No Backyard Grass, Subdivision, Sprinkler System, Few Trees
Details
- Parcel number: R659989
- Other equipment: Other
Construction
Type & style
- Home type: SingleFamily
- Architectural style: Traditional,Detached
- Property subtype: Single Family Residence
Materials
- Brick
- Foundation: Slab
- Roof: Composition
Condition
- Year built: 2017
Utilities & green energy
- Sewer: Public Sewer
- Water: Public
- Utilities for property: Natural Gas Available, Sewer Available, Water Available
Community & HOA
Community
- Features: Clubhouse, Playground, Pool, Trails/Paths, Curbs, Putting Green, Sidewalks
- Security: Security System Owned, Security System, Carbon Monoxide Detector(s), Fire Alarm, Smoke Detector(s)
- Subdivision: Phillips Creek Ranch Riverton
HOA
- Has HOA: Yes
- Amenities included: Maintenance Front Yard
- Services included: All Facilities, Association Management, Maintenance Grounds, Security
- HOA fee: $220 quarterly
- HOA name: Insight Assoc Management
- HOA phone: 214-494-6050
Location
- Region: Frisco
Financial & listing details
- Tax assessed value: $1,080,390
- Annual tax amount: $13,294
- Date on market: 3/7/2025
- Cumulative days on market: 62 days
- Listing terms: Cash,Conventional,FHA,VA Loan
Price history
| Date | Event | Price |
|---|---|---|
| 6/10/2025 | Sold | -- |
Source: NTREIS #20863251 Report a problem | ||
| 5/14/2025 | Pending sale | $1,135,000$290/sqft |
Source: NTREIS #20863251 Report a problem | ||
| 5/8/2025 | Contingent | $1,135,000$290/sqft |
Source: NTREIS #20863251 Report a problem | ||
| 4/23/2025 | Price change | $1,135,000-1.3%$290/sqft |
Source: NTREIS #20863251 Report a problem | ||
| 4/4/2025 | Price change | $1,150,000-3.8%$294/sqft |
Source: NTREIS #20863251 Report a problem | ||
| 3/7/2025 | Listed for sale | $1,195,000+0.8%$306/sqft |
Source: NTREIS #20863251 Report a problem | ||
| 4/25/2024 | Sold | -- |
Source: NTREIS #20565933 Report a problem | ||
| 4/7/2024 | Pending sale | $1,185,000$303/sqft |
Source: NTREIS #20565933 Report a problem | ||
| 3/28/2024 | Contingent | $1,185,000$303/sqft |
Source: NTREIS #20565933 Report a problem | ||
| 3/27/2024 | Listed for sale | $1,185,000$303/sqft |
Source: NTREIS #20565933 Report a problem | ||
Public tax history
| Year | Property taxes | Tax assessment |
|---|---|---|
| 2025 | $2,009 +36.2% | $1,080,390 +35.7% |
| 2024 | $1,475 +9.2% | $795,916 +10% |
| 2023 | $1,351 -4.4% | $723,560 +10% |
| 2022 | $1,413 +2.4% | $657,782 +10% |
| 2021 | $1,380 +4.6% | $597,984 +1% |
| 2020 | $1,319 -2.4% | $592,000 -1.3% |
| 2019 | $1,352 +2.2% | $600,000 +2.3% |
| 2018 | $1,323 | $586,497 +640.5% |
| 2017 | -- | $79,200 +3.5% |
| 2016 | -- | $76,519 +11.5% |
| 2015 | -- | $68,640 |
Find assessor info on the county website
Neighborhood: Phillips Creek Ranch
Nearby homes
- $--5 bd5 ba3.7k sqft1450 Leg Iron Dr, Frisco, TX 75036Sold
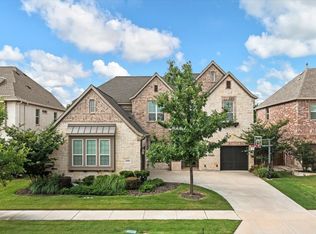
- $1,058,3284 bd3 ba3.2k sqft1490 Leg Iron Dr, Frisco, TX 75034Off Market
- $1,046,7005 bd4 ba4.2k sqft1430 Leg Iron Dr, Frisco, TX 75036Off Market
- $923,2005 bd5 ba3.8k sqft1510 Leg Iron Dr, Frisco, TX 75034Off Market
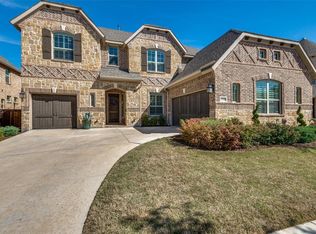
- $1,118,3005 bd5 ba4k sqft1485 Leg Iron Dr, Frisco, TX 75034Off Market
- $1,070,5004 bd3 ba3.4k sqft1534 Leg Iron Dr, Frisco, TX 75036Off Market
- $1,085,0005 bd5 ba4k sqft7492 Coulter Lake Rd, Frisco, TX 75036Off Market
- $1,174,4715 bd4 ba3.7k sqft1511 Leg Iron Dr, Frisco, TX 75034Off Market
Nearby schools
GreatSchools rating
- 10/10Nichols Elementary SchoolGrades: PK-5Distance: 0.2 mi
- 10/10Pioneer Heritage Middle SchoolGrades: 6-8Distance: 0.1 mi
- 9/10Reedy High SchoolGrades: 9-12Distance: 1.1 mi
Schools provided by the listing agent
- Elementary: Nichols
- Middle: Pioneer
- High: Reedy
- District: Frisco ISD
Source: NTREIS. This data may not be complete. We recommend contacting the local school district to confirm school assignments for this home.
Get a cash offer in 3 minutes
Find out how much your home could sell for in as little as 3 minutes with a no-obligation cash offer.
Estimated market value
$1,031,600
Get a cash offer in 3 minutes
Find out how much your home could sell for in as little as 3 minutes with a no-obligation cash offer.
Estimated market value
$1,031,600
- Texas
- Denton County
- Frisco
- 75034
- Phillips Creek Ranch
- 1470 Leg Iron Dr
Nearby cities
Nearby neighborhoods
Nearby zip codes
Other Frisco Topics
