Skip main navigation
Closed
  • $254,990

    1470 Lexington Way, Lewisburg, TN 37091

    3beds
    1,418sqft
    Townhouse, Residential, Condominium
    Built in 2025
    -- sqft lot
    $263,300 Zestimate®
    $180/sqft
    $1,900 Estimated rent

    Home value

    $263,300

    $203,000 - $342,000

    $1,900/mo

    Zestimate® history
    Loading
    Loading...

    Owner options

    List your home for rent

    $1,900/mo

    Rent Zestimate®

    Find your next renter with Zillow Rental Manager. Plus, with online applications, you can quickly screen prospective tenants – for free.

    Learn more

    $1,900/mo

    Rent Zestimate®

    Refinance and save

    $1,642/mo

    Est. payment

    Refinancing to a lower rate could help reduce your monthly payments and save thousands over the life of the loan.

    See today's rates

    $1,642/mo

    Est. payment

    Explore your selling options

    Work with a Zillow partner agent

    Leverage their expertise and Zillow's premium Showcase listings to get your home seen by more buyers.

    Get started

    List with your own agent

    Get your home in front of millions of buyers by listing it on Zillow.

    Learn how to do it

    Sell it yourself

    Take full control of how buyers see your home on Zillow by listing For Sale by Owner (FSBO).

    List your home

    What's special

    Private bathConvenient laundry upstairsSpacious bedroomsStainless appliancesLots of closet spaceElegant quartz countertopsAiry and open concept
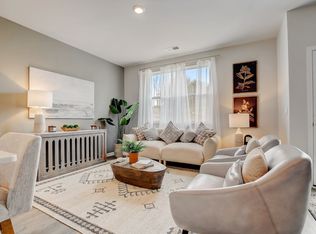
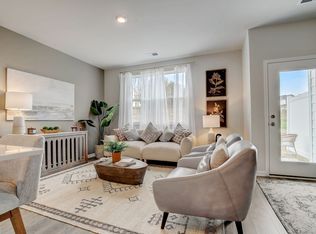
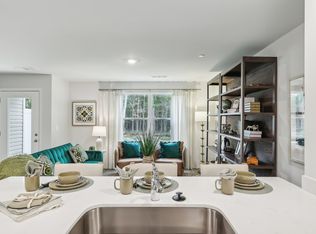
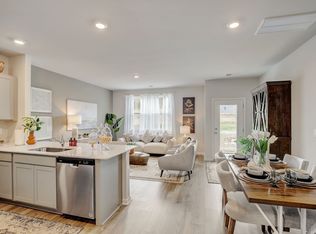
    ***UNDER CONSTRUCTION*** Can Close June 20th. Charming Townhome with 3 bedrooms with 2 full baths and1 half bath AND back up to trees for extra privacy! LOT 16 Townhome is in a community that offers recreation and fun for everyone! Amenities include pool, playgrounds, sidewalks, and streetlights. An airy and open concept downstairs seamlessly connects living room, dining area and kitchen. The kitchen includes elegant quartz countertops and stainless appliances, what everyone is looking for now! The second floor includes spacious bedrooms designed with comfort in mind. The primary bedroom offers lots of closet space and private bath for the primary bedroom. Additional highlights include convenient laundry upstairs and 2 bedrooms/full bath upstairs. Photos are stocks photos but floorplan is the same. This beautiful community is located 5 miles to I-65 and about 35 minutes to Franklin/Cool Springs area! Call Realtor Erik Nowak 615-500-6900 for more information. Taxes are estimated. Builder Contract.

    Zillow last checked:

    Listing updated:

    Listing Provided by:

    Erik Nowak 615-500-6900,

    D.R. Horton,

    Jameson Leasure 629-300-6846,

    D.R. Horton

    Bought with:

    Mia Parker, 359409

    Compass RE

    Source: RealTracs MLS as distributed by MLS GRID,MLS#: 2868198MLS Logo

    Facts & features

    Interior

    Bedrooms & bathrooms
    • Bedrooms: 3
    • Bathrooms: 3
    • Full bathrooms: 2
    • 1/2 bathrooms: 1
    Bedroom 1
    • Features: Walk-In Closet(s)
    • Level: Walk-In Closet(s)
    • Area: 176 Square Feet
    • Dimensions: 11x16
    Bedroom 2
    • Area: 99 Square Feet
    • Dimensions: 9x11
    Bedroom 3
    • Area: 99 Square Feet
    • Dimensions: 9x11
    Kitchen
    • Features: Pantry
    • Level: Pantry
    Heating
    • Central
    Cooling
    • Central Air
    Appliances
    • Included: Electric Oven, Electric Range, Dishwasher, Disposal, Microwave
    • Laundry: Electric Dryer Hookup, Washer Hookup
    Features
    • Extra Closets, Smart Light(s), Smart Thermostat, Walk-In Closet(s), Entrance Foyer
    • Flooring: Carpet, Laminate, Vinyl
    • Has fireplace: No
    Interior area
    • Total structure area: 1,418
    • Total interior livable area: 1,418 sqft
    • Finished area above ground: 1,418

    Property

    Parking
    • Total spaces: 1
    • Parking features: Garage Door Opener, Garage Faces Front, Driveway
    • Attached garage spaces: 1
    • Has uncovered spaces: Yes
    Accessibility
    • Accessibility features: Smart Technology
    Features
    • Levels: One
    • Stories: 2
    • Patio & porch: Patio
    • Exterior features: Smart Light(s), Smart Lock(s)
    • Has private pool: Yes
    • Pool features: In Ground, Association
    Details
    • Parcel number: 056LA01600000
    • Special conditions: Standard

    Construction

    Type & style
    • Home type: Townhouse
    • Architectural style: Traditional
    • Property subtype: Townhouse, Residential, Condominium
    • Attached to another structure: Yes
    Materials
    • Vinyl Siding
    Condition
    • New construction: Yes
    • Year built: 2025

    Utilities & green energy

    • Sewer: Public Sewer
    • Water: Public
    • Utilities for property: Water Available, Underground Utilities
    Green energy
    • Energy efficient items: Thermostat

    Community & neighborhood

    Security
    • Security features: Smoke Detector(s), Smart Camera(s)/Recording
    Location
    • Region: Lewisburg
    • Subdivision: Saddle Trace

    HOA & financial

    HOA
    • Has HOA: Yes
    • HOA fee: $150 monthly
    • Amenities included: Playground, Pool, Underground Utilities
    • Services included: Maintenance Grounds, Insurance

    Price history

    DateEventPrice
    6/26/2025Sold$254,990$180/sqft
    Source: RealTracs MLS as distributed by MLS GRID #2868198 Report a problem
    5/29/2025Pending sale$254,990$180/sqft
    Source: RealTracs MLS as distributed by MLS GRID #2868198 Report a problem
    4/22/2025Price change$254,990+2%$180/sqft
    Source: DR Horton Report a problem
    4/19/2025Price change$249,990-6.6%$176/sqft
    Source: DR Horton Report a problem
    4/18/2025Listed for sale$267,540$189/sqft
    Source: DR Horton Report a problem

    Public tax history

    YearProperty taxesTax assessment
    2025$1,371 $40,950

    Find assessor info on the county website

    Neighborhood: 37091

    Nearby schools

    GreatSchools rating
    Schools provided by the listing agent
    • Elementary: Oak Grove Elementary
    • Middle: Lewisburg Middle School
    • High: Marshall Co High School

    Source: RealTracs MLS as distributed by MLS GRID. This data may not be complete. We recommend contacting the local school district to confirm school assignments for this home.

    Get a cash offer in 3 minutes
    Find out how much your home could sell for in as little as 3 minutes with a no-obligation cash offer.
    Estimated market value
    $263,300
    Get a cash offer in 3 minutes
    Find out how much your home could sell for in as little as 3 minutes with a no-obligation cash offer.
    Estimated market value
    $263,300