Set on what is widely regarded as one of the finest lots in Fairway Pines, this exceptional golf-course residence offers a rare balance of privacy, sweeping views, and direct fairway frontage. Perfectly nestled yet open to expansive sightlines, the home embodies elevated mountain living in one of Woodland Park’s most sought-after communities. Designed for effortless main-level living, the raised-ranch floor plan blends architectural warmth with thoughtful functionality. Rich Brazilian cherry hardwood floors, vaulted ceilings, and three fireplaces create an inviting sense of comfort and refinement throughout. The living room is anchored by a striking gas fireplace, while the kitchen—equally impressive and welcoming—features a hearth-style gathering area with fireplace, stainless steel appliances, an oversized island, and a generous separate dining space ideal for entertaining. Indoor and outdoor living connect seamlessly on the expansive deck, where automated shades preserve the views while providing protection from sun and wind for year-round enjoyment. Whether hosting guests, dining al fresco, or watching the game on the outdoor television, this space is designed to be both beautiful and functional. The walk-out lower level expands the home’s versatility, offering additional bedrooms, a private office or optional guest suite, a full bath, and a spacious family room centered around a wood-burning fireplace. Sliding glass doors open to a serene outdoor retreat with updated landscaping surrounding a private hot tub—an ideal setting for unwinding beneath Colorado skies. Additional highlights include a mudroom and laundry area, an oversized storage room with workshop potential, a three-car garage, and a landscaped backyard providing a peaceful outdoor setting. From morning coffee overlooking the fairway to evenings spent soaking under the stars, this home delivers a lifestyle defined by comfort, beauty, and connection to its surroundings and timeless appeal. Enjoy!
Sold for $915,000
$915,000
1470 Masters Dr, Woodland Park, CO 80863
4beds
4,126sqft
Single Family Residence
Built in 2007
0.43 Acres Lot
$912,500 Zestimate®
$222/sqft
$3,633 Estimated rent
Home value
$912,500
Estimated sales range
Not available
$3,633/mo
Zestimate® history
Owner options
List your home for rent
$3,633/mo
Rent Zestimate®
Find your next renter with Zillow Rental Manager. Plus, with online applications, you can quickly screen prospective tenants – for free.
$3,633/mo
Rent Zestimate®
Refinance and save
$5,187/mo
Est. payment
Refinancing to a lower rate could help reduce your monthly payments and save thousands over the life of the loan.
$5,187/mo
Est. payment
Explore your selling options
Work with a Zillow partner agent
Leverage their expertise and Zillow's premium Showcase listings to get your home seen by more buyers.
Get startedList with your own agent
Get your home in front of millions of buyers by listing it on Zillow.
Learn how to do itSell it yourself
Take full control of how buyers see your home on Zillow by listing For Sale by Owner (FSBO).
List your homeWhat's special
Striking gas fireplaceThree fireplacesSweeping viewsExceptional golf-course residenceExpansive deckVaulted ceilingsStainless steel appliances
Zillow last checked:
Listing updated:
Listed by:
Kellie Case 719-291-0951,
High Country Realty LLC
Bought with:
Daniel Murty
The Platinum Group
Source: elevateMLS,MLS#: 9349587
Facts & features
Interior
Bedrooms & bathrooms
- Bedrooms: 4
- Bathrooms: 3
- Full bathrooms: 3
Other
- Level: Main
- Area: 240 Square Feet
- Dimensions: 16 x 15
Heating
- Forced Air, Natural Gas
Cooling
- None
Appliances
- Included: Cooktop, Dishwasher, Disposal, Double Oven, Dryer, Gas in Kitchen, Microwave, Oven, Refrigerator, Self Cleaning Oven, Washer, Humidifier
- Laundry: Electric Hook-up, Gas Hook-up, Main Level
Features
- 5-Pc Bath, 6-Panel Doors, 9Ft + Ceilings, Vaulted Ceiling(s), High Speed Internet, Pantry
- Flooring: Carpet, Tile, Wood
- Windows: Window Coverings
- Basement: Full,Partially Finished
- Number of fireplaces: 3
- Fireplace features: Gas, Three
Interior area
- Total structure area: 4,126
- Total interior livable area: 4,126 sqft
- Finished area above ground: 2,063
- Finished area below ground: 2,063
Property
Parking
- Total spaces: 3
- Parking features: Attached, Garage Door Opener, Oversized, Concrete Driveway, RV Access/Parking
- Attached garage spaces: 3
Features
- Patio & porch: Composite
- Has spa: Yes
- Spa features: Hot Tub/Spa
- Fencing: None
- Has view: Yes
- View description: Golf Course, Mountain(s)
Lot
- Size: 0.43 Acres
- Features: On Golf Course, Cul-De-Sac, Wooded, Hiking Trail, Near Fire Station, Near Hospital, Near Park, Near Schools, Near Shopping Center, Landscaped
Details
- Parcel number: 6229114070140
Construction
Type & style
- Home type: SingleFamily
- Architectural style: Ranch
- Property subtype: Single Family Residence
Materials
- Stucco, Framed on Lot, Frame
- Foundation: Slab
- Roof: Composite Shingle
Condition
- Existing Home
- New construction: No
- Year built: 2007
Details
- Warranty included: Yes
Utilities & green energy
- Water: Municipal
- Utilities for property: Electricity Connected, Natural Gas Connected
Green energy
- Indoor air quality: Radon System
Community & HOA
Location
- Region: Woodland Park
Financial & listing details
- Price per square foot: $222/sqft
- Tax assessed value: $858,831
- Annual tax amount: $4,265
- Date on market: 1/27/2026
- Listing terms: Cash,Conventional,VA Loan
- Electric utility on property: Yes
Price history
| Date | Event | Price |
|---|---|---|
| 3/2/2026 | Sold | $915,000-1.6%$222/sqft |
Source:  elevateMLS #9349587 Report a problem elevateMLS #9349587 Report a problem | ||
| 1/28/2026 | Pending sale | $930,000$225/sqft |
Source: elevateMLS #9349587 Report a problem | ||
| 1/27/2026 | Listed for sale | $930,000+43.1%$225/sqft |
Source: elevateMLS #9349587 Report a problem | ||
| 11/28/2018 | Listing removed | $650,000$158/sqft |
Source: RE/MAX Properties Inc #4636122 Report a problem | ||
| 11/17/2018 | Pending sale | $650,000+1.7%$158/sqft |
Source: RE/MAX Properties Inc #4636122 Report a problem | ||
| 11/16/2018 | Sold | $639,000-1.7%$155/sqft |
Source: Public Record Report a problem | ||
| 9/7/2018 | Listed for sale | $650,000$158/sqft |
Source: Re/Max Properties Inc. #7602226 Report a problem | ||
| 3/31/2008 | Sold | $650,000+642.9%$158/sqft |
Source: Public Record Report a problem | ||
| 4/23/2003 | Sold | $87,500$21/sqft |
Source: Public Record Report a problem | ||
Public tax history
| Year | Property taxes | Tax assessment |
|---|---|---|
| 2024 | $2,808 -22.2% | $53,860 -7.3% |
| 2023 | $3,610 | $58,100 +30.1% |
| 2022 | $3,610 +12.8% | $44,650 |
| 2021 | $3,201 +0.7% | $44,650 |
| 2020 | $3,179 | $44,650 +10.2% |
| 2019 | $3,179 | $40,500 +22% |
| 2018 | $3,179 +19.4% | $33,200 |
| 2017 | $2,663 -0.2% | $33,200 +0.3% |
| 2016 | $2,668 -7.8% | $33,090 |
| 2015 | $2,895 -1% | $33,090 |
| 2014 | $2,923 -19.8% | $33,090 |
| 2013 | $3,644 +7.2% | $33,090 -17.7% |
| 2012 | $3,399 -11.6% | $40,190 |
| 2011 | $3,846 -0.7% | $40,190 -10.9% |
| 2010 | $3,872 +103.8% | $45,100 +103.6% |
| 2009 | $1,899 | $22,150 |
Find assessor info on the county website
Neighborhood: 80863
Nearby homes
- $782,8003 bd3 ba3.1k sqft1460 Masters Dr, Woodland Park, CO 80863Off Market
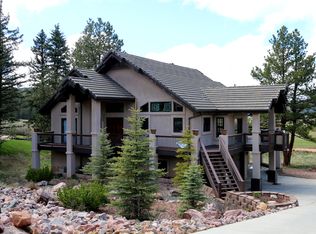
- $827,9004 bd3 ba2.1k sqft1474 Masters Dr, Woodland Park, CO 80863Off Market
- $816,5005 bd4 ba1.4k sqft1450 Masters Dr, Woodland Park, CO 80863Off Market

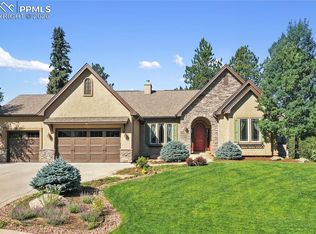
- $950,0004 bd4 ba4.2k sqft1484 Masters Dr, Woodland Park, CO 80863Sold
- $740,2004 bd3 ba3.4k sqft1455 Masters Dr, Woodland Park, CO 80863Off Market
- $767,0002 bd3 ba2.4k sqft1440 Masters Dr, Woodland Park, CO 80863Off Market
- $702,5004 bd3 ba3.8k sqft1420 Masters Dr, Woodland Park, CO 80863Off Market
- $695,6005 bd3 ba3.6k sqft1492 Masters Dr, Woodland Park, CO 80863Off Market
Nearby schools
GreatSchools rating
- 6/10Columbine Elementary SchoolGrades: PK-6Distance: 1.4 mi
- 3/10Woodland Park Middle SchoolGrades: 7-8Distance: 1.6 mi
- 6/10Woodland Park High SchoolGrades: 9-12Distance: 2.3 mi
Schools provided by the listing agent
- Elementary: Columbine
- Middle: Woodland Park
- High: Woodland Park
- District: Woodland Park RE2
Source: elevateMLS. This data may not be complete. We recommend contacting the local school district to confirm school assignments for this home.
Get a cash offer in 3 minutes
Find out how much your home could sell for in as little as 3 minutes with a no-obligation cash offer.
Estimated market value
$912,500
Get a cash offer in 3 minutes
Find out how much your home could sell for in as little as 3 minutes with a no-obligation cash offer.
Estimated market value
$912,500
- Colorado
- Teller County
- Woodland Park
- 80863
- 1470 Masters Dr
Nearby cities
Nearby zip codes
Other Woodland Park Topics
