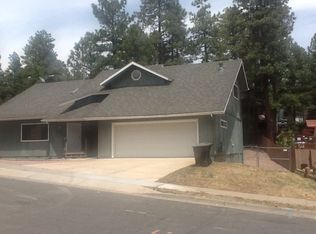
Welcome to this 4-bedroom, 2.5-bath home located in the highly sought-after University Highlands neighborhood. Freshly painted in July 2025, the exterior offers great curb appeal and sets the tone for what's inside.
The spacious, well-equipped kitchen features stainless steel appliances, ample cabinetry, generous counter space, and a large eat-in area—perfect for everyday living or entertaining guests. Downstairs, you'll find stunning wood-looking ceramic tile flooring that continues through the upstairs bathrooms. The Sunny and Bright Living Room Features Vaulted Ceilings.
The oversized laundry room includes direct access to the back deck, adding both function and convenience. Upstairs, the expansive primary suite boasts a large walk-in closet, and an updated en-suite bathroom ...cntd complete with dual sinks and a beautifully remodeled walk-in shower.
Step outside to enjoy the backyard, complete with an open deck, paver patio, a custom oversized storage shed, and a 2-car extended garage. Situated on a large corner lot, the yard is framed by mature Ponderosa pines and aspens, offering abundant outdoor living space and natural beauty.
Ideally located near NAU, FUTS trails, Fort Tuthill, Coconino National Forest, the Pepsi Amphitheater, restaurants, and moreDon't miss this must-see opportunity!
Sold for $749,000
$749,000
1470 Melissa Dr, Flagstaff, AZ 86005
4beds
3baths
289sqft
Single Family Residence
Built in 1991
0.29 Acres Lot
$742,000 Zestimate®
$2,588/sqft
$1,933 Estimated rent
Home value
$742,000
$675,000 - $816,000
$1,933/mo
Zestimate® history
Owner options
List your home for rent
$1,933/mo
Rent Zestimate®
Find your next renter with Zillow Rental Manager. Plus, with online applications, you can quickly screen prospective tenants – for free.
$1,933/mo
Rent Zestimate®
Refinance and save
$3,441/mo
Est. payment
Refinancing to a lower rate could help reduce your monthly payments and save thousands over the life of the loan.
$3,441/mo
Est. payment
Explore your selling options
Work with a Zillow partner agent
Leverage their expertise and Zillow's premium Showcase listings to get your home seen by more buyers.
Get startedList with your own agent
Get your home in front of millions of buyers by listing it on Zillow.
Learn how to do itSell it yourself
Take full control of how buyers see your home on Zillow by listing For Sale by Owner (FSBO).
List your homeWhat's special
Spacious well-equipped kitchenExpansive primary suiteCorner lotOpen deckNatural beautyGenerous counter spaceAmple cabinetry
Zillow last checked:
Listing updated:
Listed by:
David Stephens 928-699-0609,
Realty Executives of Northern Arizona,
Julie Sansone 928-607-0557,
Realty Executives of Northern Arizona
Bought with:
Benjamin Karnitschnig, SA676286000
Better Homes and Gardens Real Estate Grand View North
Source: NAZMLS,MLS#: 201462
Facts & features
Interior
Bedrooms & bathrooms
- Bedrooms: 4
- Bathrooms: 3
Heating
- Natural Gas, Forced Air
Cooling
- Ceiling Fan(s)
Appliances
- Included: Gas Range
- Laundry: Laundry Room
Features
- Eat-in Kitchen, Pantry, Breakfast Bar
- Flooring: Carpet, Ceramic Tile
- Windows: Skylight(s), Double Pane Windows, Aluminum Frames
- Basement: Crawl Space
- Has fireplace: No
Interior area
- Total structure area: 2,588
- Total interior livable area: 289.41 sqft
Property
Parking
- Total spaces: 2
- Parking features: Garage Door Opener
- Garage spaces: 2
Features
- Levels: Multi/Split
- Patio & porch: Deck, Patio
- Exterior features: Other
- Fencing: Perimeter
- Has view: Yes
- View description: Forest, Panoramic
Lot
- Size: 0.29 Acres
- Features: Landscaped
- Topography: Rolling
Details
- Parcel number: 11230021a
Construction
Type & style
- Home type: SingleFamily
- Property subtype: Single Family Residence
Materials
- Roof: Asphalt
Condition
- Year built: 1991
Utilities & green energy
- Water: Public
- Utilities for property: Cable Available, Phone Available, Electricity Available, Natural Gas Available
Community & HOA
Community
- Security: Smoke Detector(s)
- Subdivision: University Highlands
Location
- Region: Flagstaff
Financial & listing details
- Price per square foot: $2,588/sqft
- Annual tax amount: $2,982
- Date on market: 7/23/2025
- Cumulative days on market: 52 days
- Listing terms: Cash,Conventional,FHA
- Road surface type: Paved
Price history
| Date | Event | Price |
|---|---|---|
| 9/5/2025 | Sold | $749,000$2,588/sqft |
Source:  NAZMLS #201462 Report a problem NAZMLS #201462 Report a problem | ||
| 8/15/2025 | Contingent | $749,000$2,588/sqft |
Source: NAZMLS #201462 Report a problem | ||
| 8/7/2025 | Price change | $749,000-2.6%$2,588/sqft |
Source: NAZMLS #201462 Report a problem | ||
| 7/15/2025 | Listed for sale | $769,000$2,657/sqft |
Source: NAZMLS #201462 Report a problem | ||
Public tax history
Tax history is unavailable.
Neighborhood: University Heights/Highlands
Nearby homes
- $749,0004 bd2 ba2.5k sqft1470 W Melissa Dr, Flagstaff, AZ 86005Sold
- $785,400-- bd3 ba1.9k sqft1460 W Melissa Dr, Flagstaff, AZ 86005Off Market
- $1,115,0005 bd3 ba286 sqft1421 W University Hts Dr S, FLAGSTAFF, AZ 86005Sold

- $780,4005 bd3 ba3.8k sqft1421 W University Heights Dr N, Flagstaff, AZ 86005Off Market
- $973,9005 bd3 ba3.8k sqft1475 W Melissa Dr, Flagstaff, AZ 86005Off Market
- $748,400-- bd2 ba1.5k sqft1480 W Melissa Dr, Flagstaff, AZ 86005Off Market
- $911,9005 bd3 ba2.9k sqft1411 W University Heights Dr S, Flagstaff, AZ 86005Off Market
- $783,800-- bd-- ba2.6k sqft1450 W Melissa Dr, Flagstaff, AZ 86005Off Market
Nearby schools
GreatSchools rating
- 9/10Manuel De Miguel Elementary SchoolGrades: PK-5Distance: 0.1 mi
- 5/10Mount Elden Middle SchoolGrades: 6-8Distance: 5 mi
- 8/10Flagstaff High SchoolGrades: 9-12Distance: 3 mi


Get pre-qualified for a loan
At Zillow Home Loans, we can pre-qualify you in as little as 5 minutes with no impact to your credit score.An equal housing lender. NMLS #10287.
Sell for more on Zillow
Get a Zillow Showcase℠ listing at no additional cost and you could sell for .
$742,000
2% more
+$14,840
With Zillow Showcase(estimated)
$756,840
Nearby cities
Nearby neighborhoods
Nearby zip codes
Other Flagstaff Topics
