Skip main navigation
Sold
  • Price Unknown

    1470 N 162nd Cir, Basehor, KS 66007

    4beds
    2,440sqft
    Single Family Residence
    Built in 2022
    0.39 Acres Lot
    $550,400 Zestimate®
    $--/sqft
    $3,068 Estimated rent

    Home value

    $550,400

    $457,000 - $660,000

    $3,068/mo

    Zestimate® history
    Loading
    Loading...

    Owner options

    List your home for rent

    $3,068/mo

    Rent Zestimate®

    Find your next renter with Zillow Rental Manager. Plus, with online applications, you can quickly screen prospective tenants – for free.

    Learn more

    $3,068/mo

    Rent Zestimate®

    Refinance and save

    $500/mo

    Est. payment

    Refinancing to a lower rate could help reduce your monthly payments and save thousands over the life of the loan.

    See today's rates

    $500/mo

    Est. payment

    Explore your selling options

    Work with a Zillow partner agent

    Leverage their expertise and Zillow's premium Showcase listings to get your home seen by more buyers.

    Get started

    List with your own agent

    Get your home in front of millions of buyers by listing it on Zillow.

    Learn how to do it

    Sell it yourself

    Take full control of how buyers see your home on Zillow by listing For Sale by Owner (FSBO).

    List your home

    What's special

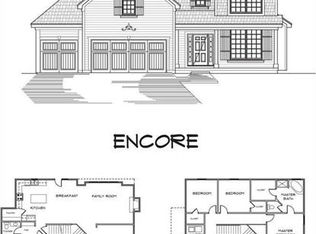
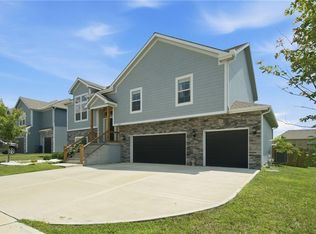
    Welcome to your dream home, built in 2022 by Reilly Homes, located in a peaceful cul-de-sac with stunning views of farmland and a tranquil neighborhood pond. You can regularly catch glimpses of wildlife while enjoying your morning cup of coffee. This exceptional two-story home offers an open-concept layout, flooded with natural light, creating a bright and inviting atmosphere throughout. At the heart of the home is a gourmet kitchen, complete with high-end appliances, generous counter space, and a large walk-in pantry, perfect for cooking and entertaining. The spacious living areas flow effortlessly, providing the perfect setting for both everyday living and hosting guests. The unfinished walk-out basement is a standout feature, offering several windows and a bathroom already added, giving you the flexibility to create additional recreational space, a home theater, or extra bedrooms to suit your needs. This space also presents a fantastic opportunity to build equity, as you customize the basement to your liking—whether for added living space or resale value, the possibilities are endless. The oversized yard is fully fenced with a privacy fence, providing a safe and secluded space for outdoor activities or relaxation. The screened-in deck is perfect for enjoying the fresh air, offering a peaceful spot to unwind while taking in the beautiful surroundings. With an oversized three-car garage, you’ll have ample space for vehicles, storage, or even a workshop. This home is located in the highly sought-after Basehor-Linwood School District and is just a short distance from a brand-new community park and splash pad. This home truly offers the best of both worlds: a tranquil setting with modern amenities, plenty of room to grow, and a location that provides easy access to everything you need. Don’t miss your chance to make this beautiful property yours!

    Zillow last checked:

    Listing updated:

    Listing Provided by:

    Brittani Ambrose 913-306-6325,

    1st Class Real Estate-We Sell,

    We Sell KC Team 913-952-8262,

    1st Class Real Estate-We Sell

    Bought with:

    Bill Allen, 00244846

    BHG Kansas City Homes

    Source: Heartland MLS as distributed by MLS GRID,MLS#: 2524916MLS Logo

    Facts & features

    Interior

    Bedrooms & bathrooms
    • Bedrooms: 4
    • Bathrooms: 4
    • Full bathrooms: 3
    • 1/2 bathrooms: 1
    Primary bedroom
    • Level: Second
    Bedroom 2
    • Level: Second
    Primary bathroom
    • Level: Second
    Bathroom 2
    • Level: Second
    Bathroom 3
    • Level: Second
    Bathroom 4
    • Level: Second
    Kitchen
    • Level: First
    Laundry
    • Level: Second
    Office
    • Level: First
    Heating
    • Forced Air
    Cooling
    • Electric
    Appliances
    • Included: Cooktop, Dishwasher, Disposal, Double Oven, Exhaust Fan, Humidifier, Microwave, Built-In Oven, Stainless Steel Appliance(s)
    • Laundry: Bedroom Level, Laundry Room
    Features
    • Ceiling Fan(s), Custom Cabinets, Kitchen Island, Painted Cabinets, Pantry, Vaulted Ceiling(s), Walk-In Closet(s)
    • Flooring: Carpet, Tile, Wood
    • Windows: Thermal Windows
    • Basement: Concrete,Full,Walk-Out Access
    • Number of fireplaces: 1
    • Fireplace features: Family Room, Gas
    Interior area
    • Total structure area: 2,440
    • Total interior livable area: 2,440 sqft
    • Finished area above ground: 2,440
    • Finished area below ground: 0

    Property

    Parking
    • Total spaces: 3
    • Parking features: Attached, Built-In, Garage Door Opener, Garage Faces Front
    • Attached garage spaces: 3
    Features
    • Patio & porch: Deck, Covered, Patio, Screened
    • Fencing: Privacy,Wood
    Lot
    • Size: 0.39 Acres
    • Dimensions: 16,843 sq.ft.
    • Features: Adjoin Greenspace, City Limits, Cul-De-Sac
    Details
    • Additional structures: None
    • Parcel number: 1820300000304.000

    Construction

    Type & style
    • Home type: SingleFamily
    • Architectural style: Traditional
    • Property subtype: Single Family Residence
    Materials
    • Stone & Frame
    • Roof: Composition
    Condition
    • Year built: 2022
    Details
    • Builder model: Encore
    • Builder name: Reilly Development

    Utilities & green energy

    • Sewer: Public Sewer
    • Water: Public

    Community & neighborhood

    Security
    • Security features: Smoke Detector(s)
    Location
    • Region: Basehor
    • Subdivision: Grayhawk at Prairie Gardens

    HOA & financial

    HOA
    • Has HOA: Yes
    • HOA fee: $500 annually
    • Amenities included: Play Area, Trail(s)
    • Association name: Grayhawk

    Other

    Other facts
    • Listing terms: Cash,Conventional,FHA,Private Financing Available,USDA Loan,VA Loan
    • Ownership: Private
    • Road surface type: Paved

    Price history

    DateEventPrice
    3/5/2025Sold--
    Source: Heartland MLS as distributed by MLS GRID #2524916 Report a problem
    2/5/2025Pending sale$507,500$208/sqft
    Source: Heartland MLS as distributed by MLS GRID #2524916 Report a problem
    1/26/2025Price change$507,500-2%$208/sqft
    Source: Heartland MLS as distributed by MLS GRID #2524916 Report a problem
    1/24/2025Price change$518,000-1.1%$212/sqft
    Source: Heartland MLS as distributed by MLS GRID #2524916 Report a problem
    1/19/2025Listed for sale$524,000$215/sqft
    Source: Heartland MLS as distributed by MLS GRID #2524916 Report a problem

    Public tax history

    Tax history is unavailable.

    Neighborhood: 66007

    Nearby schools

    GreatSchools rating
    Schools provided by the listing agent
    • Elementary: Basehor
    • Middle: Basehor-Linwood
    • High: Basehor-Linwood

    Source: Heartland MLS as distributed by MLS GRID. This data may not be complete. We recommend contacting the local school district to confirm school assignments for this home.

    Get a cash offer in 3 minutes
    Find out how much your home could sell for in as little as 3 minutes with a no-obligation cash offer.
    Estimated market value
    $550,400
    Get a cash offer in 3 minutes
    Find out how much your home could sell for in as little as 3 minutes with a no-obligation cash offer.
    Estimated market value
    $550,400