Lovely Weathermaker buit home in the Mayfair District waiting for new owners to add their own touches. Centrally located to freeways, shopping, dining, entertainment, schools, and is on the frontage road. Inside you will find the kitchen with gas range that opens up to the eating area so you can stay in the conversation while cooking. Separate living room with fireplace and family room which helps to accommodate more people. The three bedrooms are of good size with the primary featuring a full bathroom. Outside you will notice a newer roof replaced within the last year and all triple pane vinyl windows. Step out under the large covered patio area that looks out to the backyard. The garage is an oversized single car but there is available parking with the wider driveway which extends up the side of the house out to the back patio. Set your appointment to view this home.
Pending
Price cut: $10.1K (6/30)
$339,900
1470 N Chestnut Ave, Fresno, CA 93703
3beds
2baths
1,500sqft
Residential, Single Family Residence
Built in 1960
7,701 Square Feet Lot
$339,400 Zestimate®
$227/sqft
$-- HOA
What's special
Family roomKitchen with gas rangeLarge covered patio area
- 40 days |
- 561 |
- 21 |
Zillow last checked:
Listing updated:
Listed by:
Javier B. Cavazos DRE #01341350 559-696-6477,
Fusion Real Estate
Source: Fresno MLS,MLS#: 650224Originating MLS: Fresno MLS
Facts & features
Interior
Bedrooms & bathrooms
- Bedrooms: 3
- Bathrooms: 2
Primary bedroom
- Area: 0
- Dimensions: 0 x 0
Bedroom 1
- Area: 0
- Dimensions: 0 x 0
Bedroom 2
- Area: 0
- Dimensions: 0 x 0
Bedroom 3
- Area: 0
- Dimensions: 0 x 0
Bedroom 4
- Area: 0
- Dimensions: 0 x 0
Bathroom
- Features: Shower
Dining room
- Area: 0
- Dimensions: 0 x 0
Family room
- Area: 0
- Dimensions: 0 x 0
Kitchen
- Features: Eat-in Kitchen
- Area: 0
- Dimensions: 0 x 0
Living room
- Area: 0
- Dimensions: 0 x 0
Basement
- Area: 0
Heating
- Has Heating (Unspecified Type)
Cooling
- Central Air
Appliances
- Included: Built In Range/Oven, Gas Appliances, Electric Appliances, Disposal, Microwave
- Laundry: In Garage, Gas Dryer Hookup, Electric Dryer Hookup
Features
- Family Room
- Flooring: Carpet, Laminate
- Windows: Double Pane Windows
- Number of fireplaces: 1
- Fireplace features: Masonry
Interior area
- Total structure area: 1,500
- Total interior livable area: 1,500 sqft
Property
Parking
- Total spaces: 1
- Parking features: Open, Other
- Attached garage spaces: 1
- Has uncovered spaces: Yes
Features
- Levels: One
- Stories: 1
- Patio & porch: Covered, Concrete
- Fencing: Fenced
Lot
- Size: 7,701 Square Feet
- Dimensions: 70 x 110
- Features: Urban, Sprinklers In Front, Sprinklers In Rear
Details
- Additional structures: Shed(s)
- Parcel number: 45507112
- Zoning: RS4
Construction
Type & style
- Home type: SingleFamily
- Property subtype: Residential, Single Family Residence
Materials
- Stucco
- Foundation: Concrete
- Roof: Composition
Condition
- Year built: 1960
Details
- Builder name: Weathermaker
Utilities & green energy
- Electric: On
- Sewer: Public Sewer
- Water: Public
- Utilities for property: Public Utilities
Community & HOA
Location
- Region: Fresno
Financial & listing details
- Price per square foot: $227/sqft
- Tax assessed value: $125,889
- Annual tax amount: $1,562
- Date on market: 6/9/2026
- Cumulative days on market: 41 days
- Listing agreement: Exclusive Right To Sell
- Listing terms: Government,Conventional,Cash
Estimated market value
$339,400
$322,000 - $356,000
$2,332/mo
Price history
| Date | Event | Price |
|---|---|---|
| 7/12/2026 | Pending sale | $339,900$227/sqft |
Source: Fresno MLS #650224 Report a problem | ||
| 6/30/2026 | Price change | $339,900-2.9%$227/sqft |
Source: Fresno MLS #650224 Report a problem | ||
| 6/10/2026 | Listed for sale | $350,000$233/sqft |
Source: Fresno MLS #650224 Report a problem | ||
Public tax history
| Year | Property taxes | Tax assessment |
|---|---|---|
| 2025 | $1,562 +4% | $125,889 +2% |
| 2024 | $1,501 +2.1% | $123,422 +2% |
| 2023 | $1,471 +1.5% | $121,003 +2% |
| 2022 | $1,449 +2.9% | $118,631 +2% |
| 2021 | $1,408 +0.5% | $116,306 +1% |
| 2020 | $1,401 +4.1% | $115,115 +2% |
| 2019 | $1,346 +2.3% | $112,859 +2% |
| 2018 | $1,315 +1.9% | $110,647 +2% |
| 2017 | $1,291 +3.5% | $108,479 +2% |
| 2016 | $1,247 +1.6% | $106,352 +1.5% |
| 2015 | $1,227 +2.2% | $104,756 +2% |
| 2014 | $1,200 | $102,705 +0.5% |
| 2013 | -- | $102,242 +2% |
| 2012 | -- | $100,238 +2% |
| 2011 | -- | $98,274 +0.8% |
| 2010 | -- | $97,540 -0.2% |
| 2009 | -- | $97,773 +2% |
| 2008 | -- | $95,857 +2% |
| 2007 | -- | $93,978 +2% |
| 2006 | -- | $92,136 +2% |
| 2005 | -- | $90,330 +2% |
| 2004 | -- | $88,560 +1.9% |
| 2003 | -- | $86,938 +2% |
| 2002 | -- | $85,234 +2% |
| 2001 | $939 | $83,563 |
Find assessor info on the county website
Monthly payment
Est. payment
Payment breakdown
Explore the cost of this home by adjusting the details. Changes won't be saved.Climate risks
Neighborhood: Roosevelt
Nearby schools
GreatSchools rating
- 7/10Ewing Elementary SchoolGrades: K-6Distance: 0.3 mi
- 3/10Scandinavian Middle SchoolGrades: 7-8Distance: 1.3 mi
- 4/10McLane High SchoolGrades: 9-12Distance: 1.4 mi
Schools provided by the listing agent
- Elementary: Ewing
- Middle: Scandinavian
- High: McLane
Source: Fresno MLS. This data may not be complete. We recommend contacting the local school district to confirm school assignments for this home.
- $281,6002 bd1 ba1.1k sqft1460 N Chestnut Ave, Fresno, CA 93703Off Market
- $303,3003 bd1 ba1.1k sqft1482 N Chestnut Ave, Fresno, CA 93703Off Market
- $331,8004 bd1 ba1.7k sqft4812 E Pine Ave, Fresno, CA 93727Off Market

- $281,4003 bd1 ba1.2k sqft1454 N Chestnut Ave, Fresno, CA 93703Off Market
- $293,2003 bd1 ba1.2k sqft4814 E Pine Ave, Fresno, CA 93727Off Market
- $426,0004 bd2 ba1.6k sqft6626 E Pine Ave, Fresno, CA 93727Sold
- $442,5004 bd2 ba1.6k sqft6655 E Pine Ave, Fresno, CA 93727Sold
- $400,5004 bd2 ba1.6k sqft6566 E Pine Ave, Fresno, CA 93727Off Market
A local agent can set up tours, give advice and negotiate with sellers.
A local lender can help you make sure your offer is ready when you are.
Similar homes
- $319,9994 bd2 ba1.3k sqft514 W Cornell Ave, Fresno, CA 93705For Sale
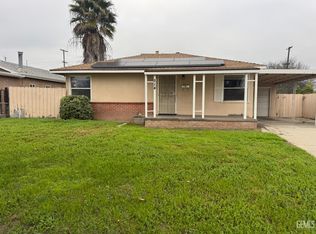 MLS ID #202607761, Omar A. Sharafadin. Bakersfield AOR
 - $410,0003 bd2 ba1.3k sqft2235 N Backer Ave, Fresno, CA 93703For Sale
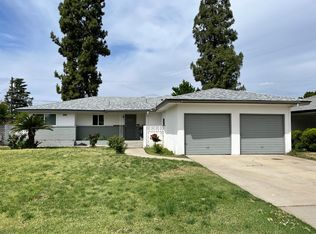 MLS ID #647534, Dylan M. Rain Tree. Fresno MLS
 - $299,8973 bd2 ba1.1k sqft2846 N Cedar Ave, Fresno, CA 93703For Sale
 MLS ID #649141, Marshal J. Strang. Fresno MLS
 - $326,0003 bd2 ba1k sqft3020 E Hedges Ave, Fresno, CA 93703For Sale
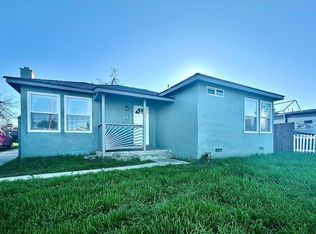 MLS ID #642628, Ricardo Espinosa. Fresno MLS
 - $324,9003 bd1 ba962 sqft4139 E Turner Ave, Fresno, CA 93702For SaleMLS ID #651951, Diane Navarro. Fresno MLS
- $337,0004 bd2 ba1.3k sqft4011 E Madison Ave, Fresno, CA 93702For SaleMLS ID #649896, TJ Khehra. Fresno MLS
- $335,0004 bd2 ba1.3k sqft4743 E Lane Ave, Fresno, CA 93702For SaleMLS ID #650553, Nico Garcia. Fresno MLS
- $299,9993 bd1 ba1.4k sqft2019 Norris Dr E, Fresno, CA 93703For SaleMLS ID #648107, Hector Alvarez Jr. Fresno MLS
- $345,0004 bd2 ba1.5k sqft1225 E Sussex Way, Fresno, CA 93704For SaleMLS ID #651363, Jazmin Ramos. Fresno MLS
- $319,9004 bd2 ba1.3k sqft915 W Fountain Way, Fresno, CA 93705For SaleMLS ID #651773, Maria C. Contreras. Fresno MLS
- $360,5003 bd2 ba1.4k sqft3724 E Griffith Way, Fresno, CA 93726For SaleMLS ID #649893, Maria T. Contreras-Wapner. Fresno MLS
- $349,5003 bd1 ba1.2k sqft4056 N Argyle Ave, Fresno, CA 93727For SaleMLS ID #651474, Suzie K. Guluzian. Fresno MLS
- $345,0003 bd2 ba1.1k sqft2316 E Norwich Ave, Fresno, CA 93726For SaleMLS ID #648411, Maria Altamirano. Fresno MLS
- $320,0003 bd1 ba961 sqft3743 N Hammel Way, Fresno, CA 93727For SaleMLS ID #649113, Victor S. Jasso. Fresno MLS
- $329,0004 bd2 ba1.2k sqft2544 E Gettysburg Ave, Fresno, CA 93726For SaleMLS ID #650610, Al Alarcon. Fresno MLS
- $324,9003 bd2 ba1.6k sqft365 N Echo Avenue, Fresno, CA 93701For SaleMLS ID #241534, Marie Meza, eXp Realty of Greater Los Angeles, Inc.. TCMLS
- $379,0003 bd2 ba1.2k sqft5310 E Huntington Ave, Fresno, CA 93727For SaleMLS ID #649667, Victor M. Jimenez. Fresno MLS
- $330,0002 bd3 ba1k sqft305 N Ferger Ave, Fresno, CA 93701For SaleMLS ID #649544, Ashley L. Martinez. Fresno MLS
- $368,9993 bd2 ba1.4k sqft1572 E Sierra Ave, Fresno, CA 93710For SaleMLS ID #649760, Cliff Lloyd. Fresno MLS
- $339,9002 bd1 ba1.1k sqft1373 N Echo Ave, Fresno, CA 93728For SaleMLS ID #650138, Travis C. Beck. Fresno MLS
Local buyer's agents are ready to help
