Immaculately maintained Congress Park Denver Square with an eloquent blend of original historic charm and modern-day accents. Slightly elevated from street level, lush landscaping gives way to a large, covered front porch and recedes beyond the home’s threshold to reveal unique hardwoods and rich period finishes. A grand foyer showcases interior artistry, including a stunning staircase topped by wooden risers and decorative arches. Adjacent, French doors provide passage into a handsome living room lined with front porch access and opulent fireplace, while pocket doors open onto the dining room trimmed with windows and immediate access to the kitchen with single-basin sink through the Butler’s pantry with an abundance of cabinetry. Butler's Pantry on Main level could also be converted into a future half bath. A sun room off the kitchen brings the outdoors in with the backyard steps below; the backyard is an urban oasis beautifully adorned with two ponds, a brick-paver patio and flagstone walkway leading to a detached, single-car garage. Upstairs, two bedrooms are accompanied by a full-bath outfitted with original home paneling; the primary is illuminated by a wealth of natural light and includes a sitting area or optional home office. A third bedroom in the basement is joined by a spacious laundry room with laundry chute accessible from both the main and second level, plus a fabulous wine cellar with exposed brick wall. Laundry room has rough in plumbing for a future bathroom. Located among treasured Denver landmarks, including City Park, the Denver Zoo, Sie Film Center, Tattered Cover, 12th Ave Shops & Restaurants and Denver Botanic Gardens, with close proximity to major thoroughfares for travel throughout the Mile High City.
Sold for $800,000
$800,000
1470 N Elizabeth Street, Denver, CO 80206
3beds
2,520sqft
Single Family Residence
Built in 1900
4,687 Square Feet Lot
$825,400 Zestimate®
$317/sqft
$3,291 Estimated rent
Home value
$825,400
$759,000 - $900,000
$3,291/mo
Zestimate® history
Owner options
List your home for rent
$3,291/mo
Rent Zestimate®
Find your next renter with Zillow Rental Manager. Plus, with online applications, you can quickly screen prospective tenants – for free.
$3,291/mo
Rent Zestimate®
Refinance and save
$4,795/mo
Est. payment
Refinancing to a lower rate could help reduce your monthly payments and save thousands over the life of the loan.
$4,795/mo
Est. payment
Explore your selling options
Work with a Zillow partner agent
Leverage their expertise and Zillow's premium Showcase listings to get your home seen by more buyers.
Get startedList with your own agent
Get your home in front of millions of buyers by listing it on Zillow.
Learn how to do itSell it yourself
Take full control of how buyers see your home on Zillow by listing For Sale by Owner (FSBO).
List your homeWhat's special
Zillow last checked:
Listing updated:
Listed by:
Christopher Harvey 720-438-8407,
RE/MAX of Cherry Creek,
Debra Guy 720-289-7299,
RE/MAX of Cherry Creek
Bought with:
Martin Percival, 100049208
Live.Laugh.Colorado. Real Estate Group
Source: REcolorado as distributed by MLS GRID,MLS#: 2757395
Facts & features
Interior
Bedrooms & bathrooms
- Bedrooms: 3
- Bathrooms: 1
- Full bathrooms: 1
Primary bedroom
- Description: Wood Floors, Fireplace, Originally Consisted Of 2brs - Easy To Convert Back Or Turn Into Primary Suite
- Level: Upper
- Area: 360 Square Feet
- Dimensions: 12 x 30
Bedroom
- Description: Wood Floors, Custom Attic Closet
- Level: Upper
- Area: 110 Square Feet
- Dimensions: 10 x 11
Bedroom
- Level: Basement
- Area: 132 Square Feet
- Dimensions: 11 x 12
Bathroom
- Description: Original Home Paneling Moved From Kitchen And Painted
- Level: Upper
- Area: 120 Square Feet
- Dimensions: 10 x 12
Bonus room
- Description: Butler Pantry - Could Be Converted To Main Floor Bath
- Level: Main
- Area: 45 Square Feet
- Dimensions: 5 x 9
Dining room
- Description: Wood Floors, Spacious And Well-Lit
- Level: Main
- Area: 224 Square Feet
- Dimensions: 14 x 16
Kitchen
- Description: New Appliances 2019, New Tile Floors 2021
- Level: Main
- Area: 120 Square Feet
- Dimensions: 10 x 12
Laundry
- Description: Rough In Plumbing For Future Bathroom, Laundry Shoot Accessible From Main & 2nd Floors
- Level: Basement
- Area: 108 Square Feet
- Dimensions: 9 x 12
Living room
- Description: Wood Floors, Fireplace, Access To Front Porch
- Level: Main
- Area: 156 Square Feet
- Dimensions: 12 x 13
Sun room
- Level: Main
- Area: 30 Square Feet
- Dimensions: 5 x 6
Other
- Description: Exposed Brick Wall, Glass Door
- Level: Basement
- Area: 90 Square Feet
- Dimensions: 9 x 10
Heating
- Forced Air, Natural Gas
Cooling
- Attic Fan, Central Air
Appliances
- Included: Dishwasher, Dryer, Gas Water Heater, Microwave, Range, Refrigerator, Washer
Features
- Built-in Features, Ceiling Fan(s), Entrance Foyer, Pantry, Walk-In Closet(s)
- Flooring: Tile, Wood
- Windows: Window Coverings
- Basement: Partial
- Number of fireplaces: 2
- Fireplace features: Gas, Living Room, Master Bedroom
- Common walls with other units/homes: No Common Walls
Interior area
- Total structure area: 2,520
- Total interior livable area: 2,520 sqft
- Finished area above ground: 1,694
- Finished area below ground: 580
Property
Parking
- Total spaces: 1
- Parking features: Garage
- Garage spaces: 1
Features
- Levels: Two
- Stories: 2
- Patio & porch: Covered, Front Porch, Patio
- Exterior features: Lighting, Private Yard, Rain Gutters, Water Feature
- Fencing: Partial
Lot
- Size: 4,687 Square Feet
- Features: Landscaped, Level
Details
- Parcel number: 501206003
- Zoning: U-RH-3A
- Special conditions: Standard
Construction
Type & style
- Home type: SingleFamily
- Architectural style: Denver Square
- Property subtype: Single Family Residence
Materials
- Brick, Frame
- Roof: Composition
Condition
- Year built: 1900
Utilities & green energy
- Sewer: Public Sewer
- Water: Public
Community & HOA
Community
- Security: Carbon Monoxide Detector(s), Smoke Detector(s)
- Subdivision: Congress Park
HOA
- Has HOA: No
Location
- Region: Denver
Financial & listing details
- Price per square foot: $317/sqft
- Annual tax amount: $3,440
- Date on market: 8/12/2023
- Listing terms: Cash,Conventional,FHA,VA Loan
- Exclusions: Seller's Personal Property; Mailbox At Front Stairs; Freezer And Mini Fridge In Wine Room
- Ownership: Individual
Price history
| Date | Event | Price |
|---|---|---|
| 10/19/2023 | Sold | $800,000$317/sqft |
Source:  REcolorado as distributed by MLS GRID #2757395 Report a problem REcolorado as distributed by MLS GRID #2757395 Report a problem | ||
Public tax history
Tax history is unavailable.
Neighborhood: Congress Park
Nearby homes
- $800,0003 bd1 ba1.7k sqft1470 Elizabeth St, Denver, CO 80206Sold
- $--2 bd1 ba750 sqft1464 Elizabeth St APT 5, Denver, CO 80206Off Market
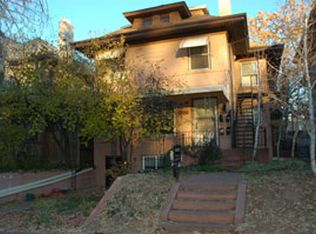
- $353,8002 bd1 ba800 sqft1478 Elizabeth St #B, Denver, CO 80206Off Market

- $863,0003 bd3 ba2.3k sqft1478 N Elizabeth St, Denver, CO 80206Off Market
- $900,000-- bd1 ba324 sqft1464 N Elizabeth St, Denver, CO 80206Sold
- $---- bd1 ba350 sqft1464 N Elizabeth St #2, Denver, CO 80206Off Market
- $--2 bd1 ba700 sqft1464 N Elizabeth St #5, Denver, CO 80206Off Market
- $378,7002 bd5 ba1.9k sqft1464 Elizabeth St, Denver, CO 80206Off Market
Nearby schools
GreatSchools rating
- 9/10Teller Elementary SchoolGrades: PK-5Distance: 0.8 mi
- 10/10Morey Middle SchoolGrades: 6-8Distance: 1.1 mi
- 7/10East High SchoolGrades: 9-12Distance: 0.1 mi
Schools provided by the listing agent
- Elementary: Teller
- Middle: Morey
- High: East
- District: Denver 1
Source: REcolorado as distributed by MLS GRID. This data may not be complete. We recommend contacting the local school district to confirm school assignments for this home.
Get a cash offer in 3 minutes
Find out how much your home could sell for in as little as 3 minutes with a no-obligation cash offer.
Estimated market value
$825,400
Get a cash offer in 3 minutes
Find out how much your home could sell for in as little as 3 minutes with a no-obligation cash offer.
Estimated market value
$825,400
- Colorado
- Denver County
- Denver
- 80206
- Congress Park
- 1470 N Elizabeth Street
