Skip main navigation
Sold for $1,275,000
  • Listed by: CONCIERGE REALTY GROUP • Mason Prophet • Contact: 909-333-7445
    Bought with: CONCIERGE REALTY GROUP
    $1,275,000

    1470 N Pinebrook Ave, Upland, CA 91786

    5beds
    3,256sqft
    Single Family Residence
    Built in 1999
    10,575 Square Feet Lot
    $1,248,300 Zestimate®
    $392/sqft
    $5,528 Estimated rent

    Home value

    $1,248,300

    $1.12M - $1.39M

    $5,528/mo

    Zestimate® history
    Loading
    Loading...

    Owner options

    List your home for rent

    $5,528/mo

    Rent Zestimate®

    Find your next renter with Zillow Rental Manager. Plus, with online applications, you can quickly screen prospective tenants – for free.

    Learn more

    $5,528/mo

    Rent Zestimate®

    Refinance and save

    $7,986/mo

    Est. payment

    Refinancing to a lower rate could help reduce your monthly payments and save thousands over the life of the loan.

    See today's rates

    $7,986/mo

    Est. payment

    Explore your selling options

    Work with a Zillow partner agent

    Leverage their expertise and Zillow's premium Showcase listings to get your home seen by more buyers.

    Get started

    List with your own agent

    Get your home in front of millions of buyers by listing it on Zillow.

    Learn how to do it

    Sell it yourself

    Take full control of how buyers see your home on Zillow by listing For Sale by Owner (FSBO).

    List your home

    What's special

    Fruit treesWood-burning fireplacePrivate patioHome gardenBuilt-in wine storage shelfEn-suite bathroomKitchen island
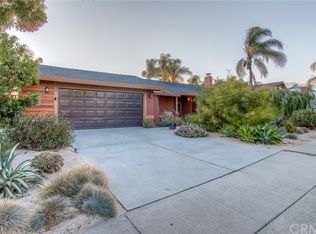
    This stunning modern home is ideally situated in a desirable North Upland neighborhood, in the middle of a peaceful cul-de sac and just minutes from the area's top-rated schools. Perfect for those seeking luxury and convenience, this newer-built property is thoughtfully designed to offer the ultimate living experience. The beautifully landscaped front yard, adorned with vibrant succulents, is a lovely greeting to what lies within. Step inside to discover an impressive foyer with soaring ceilings, seamlessly flowing into a formal living room and an elegant dining area. The home features exquisite archways, luxury flooring, and expansive windows that bathe the interiors in natural light. At the heart of the home is a sleek, modern kitchen outfitted with stainless steel appliances, a stylish backsplash, a kitchen island, and plenty of cabinet space. A built-in wine storage shelf adds sophistication, while the open layout connects the kitchen to a generously sized family room with a fireplace and wet bar, perfect for gatherings or cozy evenings. The second floor is home to the luxurious primary bedroom, a true retreat with a wood-burning fireplace, a walk-in closet, and a private patio overlooking the backyard. The en-suite bathroom features a jet tub, a walk-in shower, and premium finishes. The outdoor area is a private oasis, featuring a large patio, a gorgeous private pool and spa, and plenty of room for relaxation or entertaining. The pool & spa, the centerpiece of the backyard, is perfect for enjoying warm California days. There is a large side yard with fruit trees, and the perfect place for a home garden or a sizable storage shed. All the amenities are what one would expect from a home of this high caliber.

    Zillow last checked:

    Listing updated:

    Listed by:

    Mason Prophet DRE #01714034 mason@conciergerealtygroup.com,

    CONCIERGE REALTY GROUP,

    Ryan Zimmerman DRE #01801354,

    CONCIERGE REALTY GROUP

    Bought with:

    Gloria Calderon, DRE #01797883

    CONCIERGE REALTY GROUP

    Victoria Alvarez, DRE #02092930

    CONCIERGE REALTY GROUP

    Source: CRMLS,MLS#: CV24238940MLS LogoOriginating MLS: California Regional MLS

    Facts & features

    Interior

    Bedrooms & bathrooms
    • Bedrooms: 5
    • Bathrooms: 4
    • Full bathrooms: 4
    • Main level bathrooms: 1
    • Main level bedrooms: 1
    Rooms
    • Room types: Bedroom, Entry/Foyer, Family Room, Foyer, Laundry, Living Room, Primary Bathroom, Primary Bedroom, Dining Room
    Bedroom
    • Features: Bedroom on Main Level
    Bathroom
    • Features: Bathtub, Dual Sinks, Enclosed Toilet, Hollywood Bath, Separate Shower, Tub Shower
    Kitchen
    • Features: Kitchen Island, Kitchen/Family Room Combo
    Heating
    • Central
    Cooling
    • Central Air
    Appliances
    • Included: Convection Oven, Dishwasher, Gas Cooktop, Disposal, Microwave
    • Laundry: Inside, Laundry Room
    Features
    • Beamed Ceilings, Breakfast Bar, Balcony, Ceiling Fan(s), Separate/Formal Dining Room, Eat-in Kitchen, High Ceilings, Recessed Lighting, Bedroom on Main Level, Entrance Foyer
    • Flooring: Laminate
    • Windows: Double Pane Windows
    • Has fireplace: Yes
    • Fireplace features: Family Room, Primary Bedroom
    • Common walls with other units/homes: No Common Walls
    Interior area
    • Total interior livable area: 3,256 sqft

    Property

    Parking
    • Total spaces: 3
    • Parking features: Concrete, Direct Access, Driveway, Garage Faces Front, Garage, Private
    • Attached garage spaces: 3
    Features
    • Levels: Two
    • Stories: 2
    • Entry location: 1
    • Patio & porch: Concrete, Open, Patio
    • Has private pool: Yes
    • Pool features: In Ground, Private
    • Has spa: Yes
    • Spa features: In Ground, Private
    • Fencing: Privacy,Stucco Wall,Wood
    • Has view: Yes
    • View description: Mountain(s)
    Lot
    • Size: 10,575 Square Feet
    • Features: Back Yard, Cul-De-Sac, Front Yard, Garden, Lawn, Sprinkler System, Yard
    Details
    • Parcel number: 1006171660000
    • Special conditions: Standard

    Construction

    Type & style
    • Home type: SingleFamily
    • Architectural style: Contemporary
    • Property subtype: Single Family Residence
    Materials
    • Stucco
    • Foundation: Slab
    • Roof: Tile
    Condition
    • Turnkey
    • New construction: No
    • Year built: 1999

    Utilities & green energy

    • Sewer: Public Sewer
    • Water: Public

    Community & HOA

    Community
    • Features: Curbs, Sidewalks
    • Security: Carbon Monoxide Detector(s), Smoke Detector(s)
    Location
    • Region: Upland

    Financial & listing details

    • Price per square foot: $392/sqft
    • Tax assessed value: $674,224
    • Annual tax amount: $7,442
    • Date on market: 11/22/2024
    • Cumulative days on market: 41 days
    • Listing terms: Cash,Cash to New Loan

    Price history

    DateEventPrice
    2/7/2025Sold$1,275,000+2%$392/sqft
    Source: CRMLS #CV24238940 Report a problem
    1/31/2025Pending sale$1,250,000$384/sqft
    Source: CRMLS #CV24238940 Report a problem
    1/18/2025Contingent$1,250,000$384/sqft
    Source: CRMLS #CV24238940 Report a problem
    1/8/2025Listed for sale$1,250,000+161.8%$384/sqft
    Source: CRMLS #CV24238940 Report a problem
    8/22/2013Sold$477,500+6.9%$147/sqft
    Source: Public Record Report a problem
    12/27/2011Sold$446,800+6.4%$137/sqft
    Source: Public Record Report a problem
    5/5/2000Sold$420,000$129/sqft
    Source: Public Record Report a problem

    Public tax history

    YearProperty taxesTax assessment
    2025$7,442 +3.3%$674,224 +2%
    2024$7,206 +1.5%$661,004 +2%
    2023$7,098 +2.2%$648,044 +2%
    2022$6,946 +0.1%$635,337 +2%
    2021$6,940 +2.8%$622,879 +1%
    2020$6,751 +0.3%$616,493 +2%
    2019$6,729 +2.5%$604,405 +2%
    2018$6,564 +3%$592,554 +2%
    2017$6,375 $580,935 +2%
    2016$6,375 +3.8%$569,544 +1.5%
    2015$6,140 +2.3%$560,989 +2%
    2014$6,001 $550,000 +7.8%
    2013-- $510,000 -8.9%
    2012-- $559,528 +2%
    2011-- $548,557 +0.8%
    2010-- $544,457 -0.2%
    2009-- $545,750 +2%
    2008-- $535,049 +2%
    2007-- $524,558 +2%
    2006-- $514,272 +11%
    2005-- $463,110 +2%
    2004-- $454,029 +1.9%
    2003-- $445,708 +2%
    2002-- $436,968 +2%
    2001-- $428,400 +31.8%
    2000-- $325,000
    Find assessor info on the county website

    Neighborhood: 91786

    Nearby schools

    GreatSchools rating
    Schools provided by the listing agent
    • Elementary: Magnolia
    • Middle: Pioneer
    • High: Upland

    Source: CRMLS. This data may not be complete. We recommend contacting the local school district to confirm school assignments for this home.

    Get a cash offer in 3 minutes
    Find out how much your home could sell for in as little as 3 minutes with a no-obligation cash offer.
    Estimated market value
    $1,248,300
    Get a cash offer in 3 minutes
    Find out how much your home could sell for in as little as 3 minutes with a no-obligation cash offer.
    Estimated market value
    $1,248,300