Skip main navigation
Off market
  • $206,700

    1470 Northview Dr Unit K01, Anchorage, AK 99504

    2beds
    1,004sqft
    Condominium
    Built in 1983
    -- sqft lot
    $206,700 Zestimate®
    $206/sqft
    $1,822 Estimated rent

    Home value

    $206,700

    $194,000 - $219,000

    $1,822/mo

    Zestimate® history
    Loading
    Loading...

    Owner options

    List your home for rent

    $1,822/mo

    Rent Zestimate®

    Find your next renter with Zillow Rental Manager. Plus, with online applications, you can quickly screen prospective tenants – for free.

    Learn more

    $1,822/mo

    Rent Zestimate®

    Refinance and save

    $1,512/mo

    Est. payment

    Refinancing to a lower rate could help reduce your monthly payments and save thousands over the life of the loan.

    See today's rates

    $1,512/mo

    Est. payment

    Explore your selling options

    Work with a Zillow partner agent

    Leverage their expertise and Zillow's premium Showcase listings to get your home seen by more buyers.

    Get started

    List with your own agent

    Get your home in front of millions of buyers by listing it on Zillow.

    Learn how to do it

    Sell it yourself

    Take full control of how buyers see your home on Zillow by listing For Sale by Owner (FSBO).

    List your home

    What's special

    Nest smart thermostatBeautiful vinyl flooring throughoutFull-size pantriesCrown moldingUpdated cabinetsKitchen appliancesCoffee shops

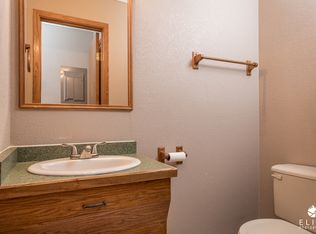
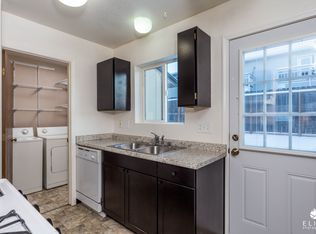
    This charming condo features two well-appointed bedrooms, one bathroom, and a designated carport for convenient parking. The layout is thoughtfully designed to provide comfortable living spaces while maintaining a cozy and inviting atmosphere. This home is perfect for those seeking simplicity and convenience.Conveniently located within minutes of grocery stores, pharmacies, coffee shops, and various delicious restaurants. This property is just a five-minute walk to the nearest People Mover bus stop, providing easy access to public transportation. The Glenn Highway is also conveniently located just eight minutes to the north. Families will appreciate the proximity of elementary and high schools in the area. Plus, the neighborhood is easily accessible by car, ensuring a quick and hassle-free commute. Upgrades and features of this home include: Recently replaced water heater (approximately three years ago). Beautiful vinyl flooring throughout the living spaces, excluding bedrooms and bathrooms. Energy-efficient LED lighting fixtures are installed in all rooms, reducing energy consumption and providing bright and modern illumination. Enjoy the convenience and comfort of a NEST smart thermostat, installed approximately two years ago, allowing you to control and optimize your home's temperature from anywhere. Kitchen appliances were replaced approximately three years ago, ensuring a modern and functional cooking space. Updated cabinets featuring crown molding and a fresh coat of paint add a touch of elegance and style to the kitchen. The entire home has been recently painted, giving it a new and clean look. The kitchen has been enhanced with a convenient spice pullout cabinet, providing easy access to your culinary essentials. Not one but three full-size pantries have been added, offering abundant storage space for all your groceries and kitchen supplies. A stunning tile backsplash has been installed in the kitchen, adding a touch of elegance and making cleanup a breeze. The living room now features a stylish dry bar, perfect for entertaining guests and showcasing your favorite beverages. Take advantage of this well-maintained and upgraded home in a highly convenient location. Schedule a showing today!

    This property is off market, which means it's not currently listed for sale or rent on Zillow. This may be different from what's available on other websites or public sources.

    Zillow last checked:

    Listing updated:

    Listed by:

    Uzzil Christian,

    Jack White Real Estate,

    Eric Christian,

    Jack White Real Estate

    Bought with:

    C Gamez Homes Corp

    Keller Williams Realty Alaska Group

    Source: AKMLS,MLS#: 23-6112MLS Logo

    Facts & features

    Interior

    Bedrooms & bathrooms
    • Bedrooms: 2
    • Bathrooms: 1
    • Full bathrooms: 1
    Heating
    • Fireplace(s), Baseboard
    Appliances
    • Included: Dishwasher, Microwave, Range/Oven, Refrigerator
    • Laundry: Washer &/Or Dryer Hookup
    Features
    • Windows: Window Coverings
    • Has basement: No
    • Has fireplace: Yes
    • Common walls with other units/homes: End Unit
    Interior area
    • Total structure area: 1,004
    • Total interior livable area: 1,004 sqft

    Property

    Parking
    • Total spaces: 1
    • Parking features: No Garage, Detached Carport
    • Carport spaces: 1
    Features
    • Patio & porch: Deck/Patio
    • Has view: Yes
    • View description: Mountain(s)
    • Waterfront features: No Access, None
    Lot
    • Features: Covenant/Restriction
    Details
    • Parcel number: 0064031000101
    • Zoning: R2M
    • Zoning description: Multi Family Residential

    Construction

    Type & style
    • Home type: Condo
    • Property subtype: Condominium
    • Attached to another structure: Yes
    Materials
    • Frame
    • Foundation: Unknown - BTV
    Condition
    • New construction: No
    • Year built: 1983

    Utilities & green energy

    • Sewer: Public Sewer
    • Water: Public

    Community & HOA

    HOA
    • Has HOA: Yes
    • Services included: Maintenance Structure, Maintenance Grounds, Trash, Sewer, Water
    • HOA fee: $426 monthly
    Location
    • Region: Anchorage

    Financial & listing details

    • Price per square foot: $206/sqft
    • Tax assessed value: $173,100
    • Annual tax amount: $2,733
    • Date on market: 6/5/2023

    Price history

    DateEventPrice
    6/22/2023Sold--
    Source: AKMLS #23-6112 Report a problem
    6/9/2023Pending sale$165,000$164/sqft
    Source: AKMLS #23-6112 Report a problem
    6/8/2023Listed for sale$165,000+32.1%$164/sqft
    Source: AKMLS #23-6112 Report a problem
    12/22/2015Sold--
    Source: Agent Provided Report a problem
    10/24/2015Price change$124,900-2.4%$124/sqft
    Source: RE/MAX OF EAGLE RIVER INC #15-12175 Report a problem
    8/4/2015Listed for sale$128,000$127/sqft
    Source: RE/MAX of Eagle River #15-12175 Report a problem
    10/30/2013Sold--
    Source: Agent Provided Report a problem

    Public tax history

    YearProperty taxesTax assessment
    2025$2,733 +40.6%$173,100 +43.8%
    2024$1,944 -15.1%$120,400 -10.5%
    2023$2,291 +9.7%$134,500 +8.5%
    2022$2,088 $124,000 +6.1%
    2021-- $116,900 +2.2%
    2020-- $114,400 +0.7%
    2019-- $113,600
    2018-- $113,600 -2.9%
    2017-- $117,000 -4.4%
    2016-- $122,400 +4.6%
    2015-- $117,000 +2.7%
    2014-- $113,900 -7.7%
    2013-- $123,400 +1.4%
    2012-- $121,700 -1.9%
    2011-- $124,000 -2.1%
    2010-- $126,700
    2009-- --
    2008-- --
    2007-- --
    2006-- --
    2005-- --
    2004-- --
    2003-- --
    2002-- --
    2001-- --
    Find assessor info on the county website

    Neighborhood: Northeast

    Nearby schools

    GreatSchools rating
    Schools provided by the listing agent
    • Elementary: Susitna
    • Middle: Begich
    • High: Bartlett

    Source: AKMLS. This data may not be complete. We recommend contacting the local school district to confirm school assignments for this home.

    Get pre-qualified for a loan
    At Zillow Home Loans, we can pre-qualify you in as little as 5 minutes with no impact to your credit score.

    An equal housing lender. NMLS #10287.

    Sell for more on Zillow
    Get a Zillow Showcase℠ listing at no additional cost and you could sell for .
    $206,700
    2% more
    +$4,134
    With Zillow Showcase(estimated)
    $210,834