Skip main navigation
Off market
  • $425,100

    1470 Northwood Rd APT 243G, Seal Beach, CA 90740

    2beds
    1baths
    1,100sqft
    Cooperative
    Built in 1963
    -- sqft lot
    $425,100 Zestimate®
    $386/sqft
    $3,137 Estimated rent

    Home value

    $425,100

    $387,000 - $459,000

    $3,137/mo

    Zestimate® history
    Loading
    Loading...

    Owner options

    List your home for rent

    $3,137/mo

    Rent Zestimate®

    Find your next renter with Zillow Rental Manager. Plus, with online applications, you can quickly screen prospective tenants – for free.

    Learn more

    $3,137/mo

    Rent Zestimate®

    Refinance and save

    $2,641/mo

    Est. payment

    Refinancing to a lower rate could help reduce your monthly payments and save thousands over the life of the loan.

    See today's rates

    $2,641/mo

    Est. payment

    Explore your selling options

    Work with a Zillow partner agent

    Leverage their expertise and Zillow's premium Showcase listings to get your home seen by more buyers.

    Get started

    List with your own agent

    Get your home in front of millions of buyers by listing it on Zillow.

    Learn how to do it

    Sell it yourself

    Take full control of how buyers see your home on Zillow by listing For Sale by Owner (FSBO).

    List your home

    What's special

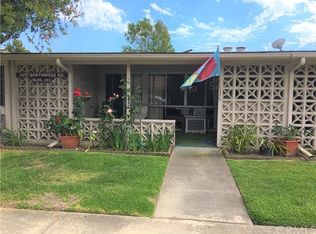
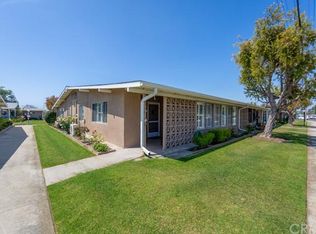
    Mutual 10. This a Fully Expanded corner with, new paint, drive up parking, greenbelt view and just a few steps from the laundry room. The front door has a leaded glass inlay and leaded glass side lights. The entry has a wood laminate floor, and coat closet with a leaded glass porthole window and mirrored glass doors. The dining area has a large skylight, wall heater, ceiling fan, wall to wall carpet, a wall air conditioner and a side window with a greenbelt view. The spacious living room has an arched entry, wall heater, wall to wall carpet and a front window with a street view. The high side bedroom has wall to wall carpet, 2 closets, and high windows with wood shutters. The kitchen has a large breakfast bar, with 2 bar stools, microwave, large skylight, vinyl flooring, dishwasher, wood grain cabinets, and an upgraded oven. The bathroom has vinyl flooring, wood grain cabinets, highboy toilet, skylight, Corian counter top and a full tub with a shower and glass surround. The master bedroom has wall to wall carpet, ceiling fan, wall heater, plus an attached dressing area with a 2nd closet and storage cabinets. The carport is located in building 118, stall 36.

    This property is off market, which means it's not currently listed for sale or rent on Zillow. This may be different from what's available on other websites or public sources.
    Facts & features

    Interior

    Bedrooms & bathrooms
    • Bedrooms: 2
    • Bathrooms: 1
    Heating
    • Radiant, Electric
    Cooling
    • Wall
    Appliances
    • Included: Dishwasher, Garbage disposal, Microwave, Refrigerator
    • Laundry: Community
    Features
    • Built-Ins, Laminate Counters
    • Flooring: Carpet, Linoleum / Vinyl
    • Windows: Screens
    • Common walls with other units/homes: 2+ common walls, End Unit
    Interior area
    • Total interior livable area: 1,100 sqft

    Property

    Parking
    • Total spaces: 1
    • Parking features: Carport, Garage - Detached
    Accessibility
    • Accessibility features: 36 inch or more wide halls, Doors - Swing in, Low Pile Carpeting, Lowered Light Switches
    Features
    • Levels: One
    • Spa features: Association
    • Has view: Yes
    • View description: Park
    Lot
    • Size: 1,102 Square Feet
    • Features: Greenbelt
    Details
    • Special conditions: Standard

    Construction

    Type & style
    • Home type: Cooperative
    Materials
    • Roof: Composition
    Condition
    • Year built: 1963

    Utilities & green energy

    • Electric: 220V In Kitchen
    • Sewer: Sewer Assessments
    • Water: Public
    • Utilities for property: Water Connected, Phone Available, Sewer Connected

    Community & HOA

    HOA
    • Has HOA: Yes
    • Amenities included: Security, Guard
    • HOA fee: $387 monthly
    Location
    • Region: Seal Beach

    Financial & listing details

    • Price per square foot: $386/sqft

    Price history

    DateEventPrice
    4/27/2018Listing removed$285,000$259/sqft
    Source: First Team Real Estate #PW18012772 Report a problem
    3/17/2018Pending sale$285,000$259/sqft
    Source: First Team Real Estate #PW18012772 Report a problem
    2/19/2018Price change$285,000-5%$259/sqft
    Source: First Team Real Estate #PW18012772 Report a problem
    1/19/2018Listed for sale$300,000+31%$273/sqft
    Source: First Team Real Estate #PW18012772 Report a problem
    12/19/2009Listing removed$229,000$208/sqft
    Source: Leisure Living Resales, Inc. #P691254 Report a problem
    12/10/2009Listed for sale$229,000$208/sqft
    Source: Leisure Living Resales, Inc. #P691254 Report a problem

    Public tax history

    Tax history is unavailable.

    Neighborhood: 90740

    Nearby schools

    GreatSchools rating
    Schools provided by the listing agent
    • District: Seal Beach Unified

    Source: The MLS. This data may not be complete. We recommend contacting the local school district to confirm school assignments for this home.

    Get pre-qualified for a loan
    At Zillow Home Loans, we can pre-qualify you in as little as 5 minutes with no impact to your credit score.

    An equal housing lender. NMLS #10287.