Skip main navigation
Closed
  • Price Unknown

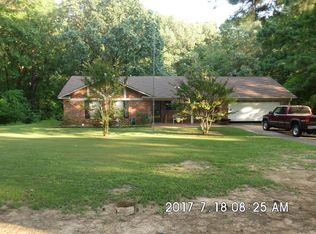
    1470 Nottingham Dr, Southaven, MS 38671

    5beds
    4,925sqft
    Residential, Single Family Residence
    Built in 1980
    5.01 Acres Lot
    $565,000 Zestimate®
    $--/sqft
    $4,025 Estimated rent

    Home value

    $565,000

    $525,000 - $610,000

    $4,025/mo

    Zestimate® history
    Loading
    Loading...

    Owner options

    List your home for rent

    $4,025/mo

    Rent Zestimate®

    Find your next renter with Zillow Rental Manager. Plus, with online applications, you can quickly screen prospective tenants – for free.

    Learn more

    $4,025/mo

    Rent Zestimate®

    Refinance and save

    Refinancing to a lower rate could help reduce your monthly payments and save thousands over the life of the loan.

    See today's rates

    Explore your selling options

    Work with a Zillow partner agent

    Leverage their expertise and Zillow's premium Showcase listings to get your home seen by more buyers.

    Get started

    List with your own agent

    Get your home in front of millions of buyers by listing it on Zillow.

    Learn how to do it

    Sell it yourself

    Take full control of how buyers see your home on Zillow by listing For Sale by Owner (FSBO).

    List your home

    What's special

    Stone fireplaceBrick fireplaceFormal dining roomDouble doorsFull barHalf bathGuest bedroom
    Featuring in Nottingham Estates, this 3-bedroom, 4.5-bath home on 5 acres, located at the end of a quiet dead-end street. Rooms designed to relax, play and entertain. Double doors under the covered porch welcome you into a foyer flanked by a formal dining room and a staircase. The living area includes a stone fireplace and has a separate reading area with built in shelving. From the side load 2-car garage you will find a vestibule leading to a half bath, laundry room and kitchen area. The kitchen includes a breakfast area with a brick fireplace, cooking island with snack bar, updated cabinetry, built-in appliances, pantry, storage closet and walk-up wet bar. There are two under the counter refrigerators for drinks. From the kitchen you can pass through a butler's pantry into the formal dining room or access the wonderful rear deck. On the opposite side of the home, you'll find the primary bedroom with a fireplace. It has an on-suite bath that includes a large 15 x 6 dressing area with two walk-in closets. The dressing area is flanked by his-and-her separate baths. The lower level is very functional. The walk-out basement includes a huge den, full bar, 2nd primary suite, guest bedroom and full bath. The den has a stone fireplace with insert, and access to the patio area under the deck. The study and exercise rooms were designed for flexible use and might serve as the 4th and 5th bedrooms. The workshop has double door access to the patio area and includes built-in cabinets and a sink. This all electric home has energy efficient, Pella Designer Series, casement windows which have blinds between the glass panes. Natural gas is available at the street. All of this on a secluded, 5-acre wooded lot, located in the heart of Southaven.

    Zillow last checked:

    Listing updated:

    Listed by:

    Chris Peaks 901-849-1607,

    Crye-Leike Of MS-OB

    Bought with:

    Mike A Pate, B24688

    Capstone Realty Services

    Source: MLS United,MLS#: 4047023

    Facts & features

    Interior

    Bedrooms & bathrooms
    • Bedrooms: 5
    • Bathrooms: 5
    • Full bathrooms: 4
    • 1/2 bathrooms: 1
    Primary bedroom
    • Level: First
    Bedroom
    • Description: 15.6x11.9
    • Level: Lower
    Bedroom
    • Description: 12.5x18.11
    • Level: Lower
    Dining room
    • Description: 15.7x12.11
    • Level: First
    Exercise room
    • Description: 11.8x13.2
    • Level: Lower
    Game room
    • Description: 14.11x18.10
    • Level: Lower
    Great room
    • Description: 22.1x18.3
    • Level: First
    Kitchen
    • Description: 20.9x13.3
    • Level: First
    Laundry
    • Description: 9.10x8.1
    • Level: First
    Living room
    • Description: 22x22
    • Level: Lower
    Office
    • Description: 9x10
    • Level: Lower
    Workshop
    • Level: Lower
    Heating
    • Central, Electric
    Cooling
    • Ceiling Fan(s), Central Air, Multi Units
    Appliances
    • Included: Cooktop, Dishwasher
    • Laundry: Laundry Room, Main Level
    Features
    • Bar, Bookcases, Breakfast Bar, Built-in Features, Ceiling Fan(s), Eat-in Kitchen, Entrance Foyer, Granite Counters, His and Hers Closets, In-Law Floorplan, Kitchen Island, Pantry, Primary Downstairs, Storage, Double Vanity
    • Flooring: Ceramic Tile, Combination, Laminate, Parquet, Wood
    • Doors: Dead Bolt Lock(s)
    • Windows: Double Pane Windows
    • Has fireplace: Yes
    • Fireplace features: Den, Kitchen, Living Room, Master Bedroom
    Interior area
    • Total structure area: 4,925
    • Total interior livable area: 4,925 sqft

    Property

    Parking
    • Total spaces: 2
    • Parking features: Attached, Garage Faces Side
    • Attached garage spaces: 2
    Features
    • Levels: Two
    • Stories: 2
    • Patio & porch: Deck, Front Porch
    • Exterior features: Lighting
    Lot
    • Size: 5.01 Acres
    • Features: Many Trees
    Details
    • Parcel number: 1079320200000501

    Construction

    Type & style
    • Home type: SingleFamily
    • Architectural style: Ranch
    • Property subtype: Residential, Single Family Residence
    Materials
    • Wood Siding
    • Foundation: Combination, Slab
    • Roof: Asphalt
    Condition
    • New construction: No
    • Year built: 1980

    Utilities & green energy

    • Sewer: Septic Tank
    • Water: Public
    • Utilities for property: Electricity Connected, Water Connected

    Community & neighborhood

    Security
    • Security features: Smoke Detector(s)
    Location
    • Region: Southaven
    • Subdivision: Nottingham Estates

    Price history

    DateEventPrice
    11/15/2023Sold--
    Source: MLS United #4047023 Report a problem
    9/12/2023Pending sale$525,000$107/sqft
    Source: MLS United #4047023 Report a problem
    5/9/2023Listed for sale$525,000-12.5%$107/sqft
    Source: MLS United #4047023 Report a problem
    12/13/2022Listing removed--
    Source: MLS United #4020671 Report a problem
    6/15/2022Listed for sale$600,000$122/sqft
    Source: MLS United #4020671 Report a problem
    3/30/2017Sold--
    Source: MAAR #9992795 Report a problem
    10/27/2016Sold--
    Source: Public Record Report a problem

    Public tax history

    YearProperty taxesTax assessment
    2025$4,160 -3.3%$41,725 +40.7%
    2024$4,303 +47.5%$29,645 +7.5%
    2023$2,918 +2.1%$27,575
    2022$2,857 $27,575
    2021$2,857 $27,575
    2020$2,857 $27,575
    2019$2,857 $27,575
    2018$2,857 -25.3%$27,575 +3%
    2017$3,825 $26,769 0%
    2016$3,825 +0.3%$26,772 -47%
    2015$3,813 +38.3%$50,538 +88.8%
    2014$2,757 +0.7%$26,772
    2013$2,737 $26,772 +0.5%
    2010-- $26,630
    2009-- $26,630
    2008-- $26,630

    Find assessor info on the county website

    Neighborhood: 38671

    Nearby schools

    GreatSchools rating
    Schools provided by the listing agent
    • Elementary: Desoto Central
    • Middle: Desoto Central
    • High: Desoto Central

    Source: MLS United. This data may not be complete. We recommend contacting the local school district to confirm school assignments for this home.

    Sell for more on Zillow
    Get a Zillow Showcase℠ listing at no additional cost and you could sell for .
    $565,000
    2% more
    +$11,300
    With Zillow Showcase(estimated)
    $576,300