Skip main navigation
Closed
  • $835,000

    1470 Oconee Springs Blvd, Statham, GA 30666

    4beds
    3,035sqft
    Single Family Residence
    Built in 2007
    0.3 Acres Lot
    $836,600 Zestimate®
    $275/sqft
    $2,755 Estimated rent

    Home value

    $836,600

    $728,000 - $962,000

    $2,755/mo

    Zestimate® history
    Loading
    Loading...

    Owner options

    List your home for rent

    $2,755/mo

    Rent Zestimate®

    Find your next renter with Zillow Rental Manager. Plus, with online applications, you can quickly screen prospective tenants – for free.

    Learn more

    $2,755/mo

    Rent Zestimate®

    Refinance and save

    $5,249/mo

    Est. payment

    Refinancing to a lower rate could help reduce your monthly payments and save thousands over the life of the loan.

    See today's rates

    $5,249/mo

    Est. payment

    Explore your selling options

    Work with a Zillow partner agent

    Leverage their expertise and Zillow's premium Showcase listings to get your home seen by more buyers.

    Get started

    List with your own agent

    Get your home in front of millions of buyers by listing it on Zillow.

    Learn how to do it

    Sell it yourself

    Take full control of how buyers see your home on Zillow by listing For Sale by Owner (FSBO).

    List your home

    What's special

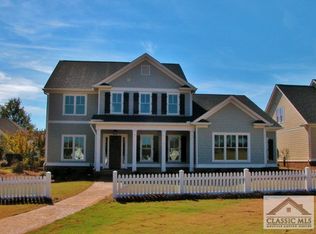
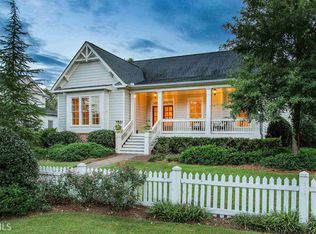
    A Lifestyle, Not Just a Home - Georgia Club Beauty in the OCONEE COUNTY School System with a Backyard You Have to See to Believe! Don't let the front elevation fool you! While this home is charming from the curb with it's wrap-around rocking chair veranda, the real magic happens out back. Tucked behind a unique & full privacy brick wall is your own personal garden oasis, complete with a custom lighted pergola, large outdoor kitchen with natural gas grill and dual burners, and a gas fire pit built right into the design. Pavers lead to a stunning custom fountain featuring three lion heads and a grand centerpiece, which has just been restored to be in full operation for your summer gatherings with friends & family! All surrounded by lush landscaping that blooms all four seasons. From cherry trees and camellias to jasmine, bee balm, and fragrant gardenias, the backyard is a retreat like no other in the Georgia Club. The current owner - a designer by trade - reimagined the home's configuration to bring the outdoors in. From the moment you enter, you're drawn to the backyard through oversized picture windows. Indoor and outdoor spaces flow seamlessly, offering multiple zones for entertaining, relaxing, or just enjoying your morning coffee surrounded by beauty. Inside, the upgrades continue: hardwood floors throughout the main level, updated light fixtures & paint in many of the rooms, custom trim work, traditional warm, rich cabinetry and architectural ceiling details elevate the home far beyond the "cookie-cutter" and "sterile-white" feel of others nearby. The great room features a custom built-in that brings the TV to the proper eye level, so you don't have to crane your neck! Your main floor Owner's Suite is a retreat unto itself; complete with a spa-style, 5-piece Ensuite bathroom that includes a separate jetted tub for total relaxation. Upstairs, a finished and floored walk-in attic offers more in abundant storage than you can imagine, thanks to clever upgrades like converted entry doors, full wall shelving units and additional electrical service. This space once served as a creative workspace but can easily flex into playrooms, offices, or guest rooms - whatever your lifestyle demands. And to give you peace-of-mind, the HVAC & whole-house plumbing have been inspected as of 4/2025 (docs available). The oversized two-car garage also includes plenty of room for storage shelving or tools without feeling cramped. But it's the Georgia Club lifestyle that truly sets this property apart. Located in the highly sought-after Oconee County school district (ranked #2 in the state), this gated community offers more than just homes - it offers connection. Residents enjoy landscaping services, garbage pickup, and access to two clubhouses, tennis courts, golf, ballrooms, and community events designed to make life feel like a permanent vacation. The school bus stop? Just across the street at the neighborhood's private post office - a thoughtful touch for busy families. Whether you are hosting a dinner party under the stars, tending to the garden, or enjoying SEC football just down the road in Athens, this home offers the best of everything - lifestyle, location, and love poured into every detail. Don't be fooled by photos - the real surprise is what you feel the moment you walk in. *Owner will also approve you at guard gate, and give you house access, day of showing. There is a cat, which you may or may not see. It is o.k. to let it outside. **$5,000 Buyer Credit offered for updates!**

    Zillow last checked:

    Listing updated:

    Listed by:

    Mark L Mahaffey 706-543-3008,

    Mark Mahaffey & Associates Real Est.

    Bought with:

    No Sales Agent, 0

    Non-Mls Company

    Source: GAMLS,MLS#: 10399700MLS Logo

    Facts & features

    Interior

    Bedrooms & bathrooms
    • Bedrooms: 4
    • Bathrooms: 4
    • Full bathrooms: 3
    • 1/2 bathrooms: 1
    • Main level bathrooms: 2
    • Main level bedrooms: 2
    Rooms
    • Room types: Bonus Room, Den, Family Room, Foyer, Laundry
    Dining room
    • Features: Separate Room
    Kitchen
    • Features: Breakfast Area, Breakfast Bar, Solid Surface Counters, Walk-in Pantry
    Heating
    • Central, Electric
    Cooling
    • Ceiling Fan(s), Central Air, Electric
    Appliances
    • Included: Cooktop, Dishwasher, Disposal, Electric Water Heater, Ice Maker, Microwave, Oven
    • Laundry: Mud Room
    Features
    • Beamed Ceilings, Bookcases, Double Vanity, Master On Main Level, Separate Shower, Soaking Tub, Tile Bath, Tray Ceiling(s), Walk-In Closet(s)
    • Flooring: Carpet, Hardwood, Tile
    • Basement: Crawl Space
    • Has fireplace: No
    Interior area
    • Total structure area: 3,035
    • Total interior livable area: 3,035 sqft
    • Finished area above ground: 3,035
    • Finished area below ground: 0

    Property

    Parking
    • Total spaces: 2
    • Parking features: Attached, Garage, Garage Door Opener, Kitchen Level
    • Has attached garage: Yes
    Features
    • Levels: Two
    • Stories: 2
    • Patio & porch: Deck, Patio, Porch
    • Exterior features: Garden, Gas Grill, Water Feature
    • Fencing: Back Yard,Privacy
    Lot
    • Size: 0.3 Acres
    • Features: Level
    Details
    • Additional structures: Other, Outdoor Kitchen
    • Parcel number: B 01N 004

    Construction

    Type & style
    • Home type: SingleFamily
    • Architectural style: Cape Cod,Traditional
    • Property subtype: Single Family Residence
    Materials
    • Wood Siding
    • Roof: Composition
    Condition
    • Updated/Remodeled
    • New construction: No
    • Year built: 2007

    Utilities & green energy

    • Sewer: Public Sewer
    • Water: Public
    • Utilities for property: Cable Available, Electricity Available, Natural Gas Available, Sewer Connected, Underground Utilities, Water Available

    Community & HOA

    Community
    • Features: Clubhouse, Fitness Center, Gated, Golf, Pool, Sidewalks, Street Lights, Tennis Court(s)
    • Subdivision: Georgia Club
    HOA
    • Has HOA: Yes
    • Services included: Other, Private Roads, Security, Swimming, Tennis, Trash
    Location
    • Region: Statham

    Financial & listing details

    • Price per square foot: $275/sqft
    • Tax assessed value: $769,083
    • Annual tax amount: $5,767
    • Date on market: 10/21/2024
    • Cumulative days on market: 336 days
    • Listing agreement: Exclusive Right To Sell
    • Electric utility on property: Yes

    Price history

    DateEventPrice
    10/2/2025Sold$835,000-3.5%$275/sqft
    Source: GAMLS #10399700 Report a problem
    9/22/2025Contingent$865,000$285/sqft
    Source: Hive MLS #CM1022239 Report a problem
    7/13/2025Price change$865,000-2.8%$285/sqft
    Source: Hive MLS #CM1022239 Report a problem
    6/12/2025Price change$890,000-1.1%$293/sqft
    Source: GAMLS #10399700 Report a problem
    5/8/2025Price change$900,000-3.2%$297/sqft
    Source: GAMLS #10399700 Report a problem
    4/4/2025Price change$930,000-3.1%$306/sqft
    Source: Hive MLS #1022239 Report a problem
    10/22/2024Listed for sale$960,000+166.7%$316/sqft
    Source: GAMLS #10399700 Report a problem
    8/28/2009Sold$360,000$119/sqft
    Source: Public Record Report a problem

    Public tax history

    YearProperty taxesTax assessment
    2025$5,232 -10%$307,633 +4.2%
    2024$5,812 -6.2%$295,177 +1.5%
    2023$6,199 +16.5%$290,926 +25.5%
    2022$5,319 +12.6%$231,742 +12.6%
    2021$4,725 +4.6%$205,774 +4.6%
    2020$4,517 +11.1%$196,813 +13.4%
    2019$4,065 +12.2%$173,622 +12.1%
    2018$3,622 +3.4%$154,937 +3.3%
    2017$3,504 $149,940 +2.2%
    2016$3,504 $146,734 +1.3%
    2015$3,504 +3.5%$144,892 +3.9%
    2014$3,385 $139,477
    2012-- --
    2011-- --
    2010-- --
    2009-- $155,090 -8.7%
    2008-- $169,875 +405.6%
    2007-- $33,600
    Find assessor info on the county website

    Neighborhood: 30666

    Nearby schools

    GreatSchools rating
    Schools provided by the listing agent
    • Elementary: Dove Creek
    • Middle: Dove Creek
    • High: North Oconee

    Source: GAMLS. This data may not be complete. We recommend contacting the local school district to confirm school assignments for this home.

    Get a cash offer in 3 minutes
    Find out how much your home could sell for in as little as 3 minutes with a no-obligation cash offer.
    Estimated market value
    $836,600
    Get a cash offer in 3 minutes
    Find out how much your home could sell for in as little as 3 minutes with a no-obligation cash offer.
    Estimated market value
    $836,600