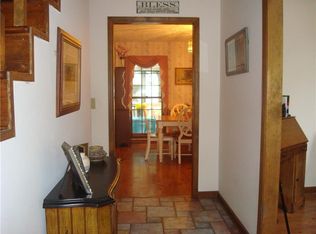
Welcome home to 1470 Pine Lark Drive in Canton, GA. Situated on a .79 acre lot, this well-maintained and updated Cape Cod style home blends contemporary charm with classic farmhouse appeal. As you step through the threshold, your gaze is drawn upward to the 13 foot ceilings in the kitchen, dining and living rooms, creating an open concept with an abundance of natural light. Center stage is a floor-to-ceiling masonry fireplace with a cedar mantle. Gather around its hearth on cool evenings, basking in the gentle glow of the flickering flames as you create cherished memories with loved ones. This two-story home boasts a spacious and open floor plan and coveted master-on-main. The primary bath has double vanities, a soaking tub, separate shower and large walk-in closet. Upstairs you will find two very good sized secondary bedrooms with large closets and an updated full bathroom. Transform the unfinished basement into your ultimate dream space, tailored to your unique vision and lifestyle. Whether you envision a cozy retreat, a versatile entertainment area, or additional living quarters, the possibilities are limited only by your imagination. A nature-lovers paradise, wildlife enthusiasts will delight in the abundant flora and fauna, providing a peaceful retreat from the hustle and bustle of city life. The expansive backyard offers ample space for your imagination to soar—add a pool, firepit, or a hang a hammock or swing from one of the many trees...so many options. No more HOA fees or restrictive rules—here, you have the freedom to personalize your space, express your style, and live on your terms. Conveniently located near schools, parks, shopping, and restaurants. NEW Hot Water Heater just installed and HVAC recently serviced. Quick and easy access to I-575 to the Peach Pass at Sixes Road and to the up and coming Downtown Holly Springs. Schedule your private tour today and embark on a journey to country living at its finest!
Closed
$435,000
1470 Pine Lark Dr, Canton, GA 30114
3beds
2,940sqft
Single Family Residence, Residential
Built in 1985
0.79 Acres Lot
$454,800 Zestimate®
$148/sqft
$2,723 Estimated rent
Home value
$454,800
$432,000 - $478,000
$2,723/mo
Zestimate® history
Owner options
List your home for rent
$2,723/mo
Rent Zestimate®
Find your next renter with Zillow Rental Manager. Plus, with online applications, you can quickly screen prospective tenants – for free.
$2,723/mo
Rent Zestimate®
Refinance and save
$2,614/mo
Est. payment
Refinancing to a lower rate could help reduce your monthly payments and save thousands over the life of the loan.
$2,614/mo
Est. payment
Explore your selling options
Work with a Zillow partner agent
Leverage their expertise and Zillow's premium Showcase listings to get your home seen by more buyers.
Get startedList with your own agent
Get your home in front of millions of buyers by listing it on Zillow.
Learn how to do itSell it yourself
Take full control of how buyers see your home on Zillow by listing For Sale by Owner (FSBO).
List your homeWhat's special
Zillow last checked:
Listing updated:
Listed by:
Christie Webb,
Atlanta Communities 770-509-5314
Bought with:
Megan Maltman, 407116
Atlanta Communities
Source: FMLS GA,MLS#: 7401488
Facts & features
Interior
Bedrooms & bathrooms
- Bedrooms: 3
- Bathrooms: 3
- Full bathrooms: 2
- 1/2 bathrooms: 1
- Main level bathrooms: 1
- Main level bedrooms: 1
Rooms
- Room types: Basement
Primary bedroom
- Features: Master on Main, Split Bedroom Plan
- Level: Master on Main, Split Bedroom Plan
Bedroom
- Features: Master on Main, Split Bedroom Plan
Primary bathroom
- Features: Double Vanity, Separate Tub/Shower, Soaking Tub
Dining room
- Features: Open Concept
Kitchen
- Features: Cabinets Other, Country Kitchen, Pantry Walk-In, Stone Counters, View to Family Room
Heating
- Central, Forced Air
Cooling
- Central Air, Dual
Appliances
- Included: Dishwasher, Disposal, Electric Range, Microwave, Refrigerator, Self Cleaning Oven
- Laundry: Laundry Room, Main Level
Features
- Cathedral Ceiling(s), Double Vanity, Entrance Foyer, High Speed Internet, Vaulted Ceiling(s), Walk-In Closet(s)
- Flooring: Carpet, Other
- Windows: Bay Window(s), Skylight(s), Wood Frames
- Basement: Driveway Access,Exterior Entry,Interior Entry,Partial,Unfinished,Walk-Out Access
- Number of fireplaces: 1
- Fireplace features: Family Room, Gas Log, Gas Starter, Masonry
- Common walls with other units/homes: No Common Walls
Interior area
- Total structure area: 2,940
- Total interior livable area: 2,940 sqft
- Finished area above ground: 1,762
Property
Parking
- Total spaces: 4
- Parking features: Attached, Garage, Garage Door Opener, Garage Faces Side
- Attached garage spaces: 2
Accessibility
- Accessibility features: None
Features
- Levels: Three Or More
- Patio & porch: Covered, Deck, Front Porch
- Exterior features: Private Yard
- Pool features: None
- Spa features: None
- Fencing: None
- Has view: Yes
- View description: Trees/Woods
- Waterfront features: None
- Body of water: None
Lot
- Size: 0.79 Acres
- Features: Back Yard, Front Yard, Landscaped, Private
Details
- Additional structures: None
- Parcel number: 15N13B 088
- Other equipment: None
- Horse amenities: None
Construction
Type & style
- Home type: SingleFamily
- Architectural style: Cape Cod,Farmhouse
- Property subtype: Single Family Residence, Residential
Materials
- Cement Siding, Stone
- Foundation: Block
- Roof: Composition
Condition
- Updated/Remodeled
- New construction: No
- Year built: 1985
Utilities & green energy
- Electric: 110 Volts
- Sewer: Public Sewer
- Water: Public
- Utilities for property: Cable Available, Electricity Available, Natural Gas Available, Phone Available, Sewer Available, Underground Utilities, Water Available
Green energy
- Energy efficient items: Appliances
- Energy generation: None
- Water conservation: Low-Flow Fixtures
Community & HOA
Community
- Features: Near Schools, Near Shopping, Near Trails/Greenway, Restaurant
- Security: Security Lights, Smoke Detector(s)
- Subdivision: Larkwood
HOA
- Has HOA: No
Location
- Region: Canton
Financial & listing details
- Price per square foot: $148/sqft
- Tax assessed value: $401,740
- Annual tax amount: $3,722
- Date on market: 6/14/2024
- Cumulative days on market: 2 days
- Listing terms: Cash,Conventional,FHA,VA Loan
- Electric utility on property: Yes
- Road surface type: Asphalt
Price history
| Date | Event | Price |
|---|---|---|
| 7/3/2024 | Sold | $435,000-8.4%$148/sqft |
Source:  FMLS GA #7401488 Report a problem FMLS GA #7401488 Report a problem | ||
| 6/22/2024 | Pending sale | $474,900$162/sqft |
Source: FMLS GA #7401488 Report a problem | ||
| 6/14/2024 | Listed for sale | $474,900+55.7%$162/sqft |
Source: FMLS GA #7401488 Report a problem | ||
| 8/17/2020 | Sold | $305,000+1.7%$104/sqft |
Source:  GAMLS #8823263 Report a problem GAMLS #8823263 Report a problem | ||
| 7/15/2020 | Listed for sale | $299,900+206%$102/sqft |
Source: Atlanta Communities #6751714 Report a problem | ||
| 4/23/1993 | Sold | $98,000$33/sqft |
Source: Public Record Report a problem | ||
Public tax history
| Year | Property taxes | Tax assessment |
|---|---|---|
| 2025 | $4,160 +5.2% | $160,696 -0.1% |
| 2024 | $3,955 +6.3% | $160,936 +7.7% |
| 2023 | $3,723 +18.3% | $149,496 +24.9% |
| 2022 | $3,147 -3.9% | $119,736 +3.7% |
| 2021 | $3,276 +21.5% | $115,416 +21.6% |
| 2020 | $2,696 +22.3% | $94,896 +22.3% |
| 2019 | $2,205 +9.7% | $77,600 -55.8% |
| 2018 | $2,009 -1.9% | $175,700 -1.2% |
| 2017 | $2,049 +12.7% | $177,800 +13.8% |
| 2016 | $1,819 | $156,200 +6.6% |
| 2015 | $1,819 +27.8% | $146,500 +21.3% |
| 2014 | $1,423 +19.2% | $120,800 +21.2% |
| 2013 | $1,194 -11.1% | $99,700 -10.8% |
| 2012 | $1,344 -3% | $111,800 -5.7% |
| 2011 | $1,386 -14% | $118,500 +108.9% |
| 2010 | $1,611 -3.8% | $56,720 -9.2% |
| 2009 | $1,674 -5.2% | $62,440 -7.2% |
| 2008 | $1,765 -1.2% | $67,320 -1.1% |
| 2007 | $1,786 +24.5% | $68,040 +25.6% |
| 2006 | $1,435 -1% | $54,160 +0.3% |
| 2005 | $1,449 | $54,000 -59.9% |
| 2004 | -- | $134,800 +6.6% |
| 2003 | -- | $126,400 +147.3% |
| 2002 | $1,079 -4% | $51,120 +3.3% |
| 2001 | $1,124 | $49,480 |
| 2000 | -- | $49,480 +5.5% |
| 1999 | $1,237 | $46,920 |
Find assessor info on the county website
Neighborhood: 30114
Nearby homes
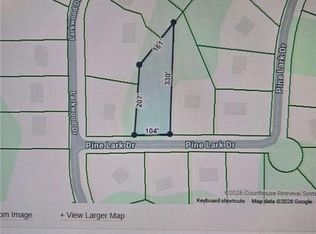
- $42,000-- bd-- ba-- sqft1480 Pine Lark Dr, Canton, GA 30114Off Market
- $55,0000.81 Acres1480 Pine Lark Dr LOT 22, Canton, GA 30114Lot/Land
- $477,6005 bd3 ba2.9k sqft1315 Pine Lark Dr, Canton, GA 30114Off Market
- $402,5004 bd3 ba2.1k sqft1450 Pine Lark Dr, Canton, GA 30114Off Market
- $440,4004 bd3 ba2.4k sqft1325 Pine Lark Dr, Canton, GA 30114Off Market
- $410,0003 bd2 ba1.8k sqft1216 Pine Lark, Canton, GA 30114Sold
- $471,8004 bd3 ba2.3k sqft1520 Larkwood Dr, Canton, GA 30114Off Market
- $420,1003 bd2 ba1.9k sqft1540 Larkwood Dr, Canton, GA 30114Off Market
Nearby schools
GreatSchools rating
- 8/10Liberty Elementary SchoolGrades: PK-5Distance: 1.7 mi
- 7/10Freedom Middle SchoolGrades: 6-8Distance: 1.5 mi
- 5/10Cherokee High SchoolGrades: 9-12Distance: 2.1 mi
Schools provided by the listing agent
- Elementary: Liberty - Cherokee
- Middle: Freedom - Cherokee
- High: Cherokee
Source: FMLS GA. This data may not be complete. We recommend contacting the local school district to confirm school assignments for this home.
Get a cash offer in 3 minutes
Find out how much your home could sell for in as little as 3 minutes with a no-obligation cash offer.
Estimated market value
$454,800
Get a cash offer in 3 minutes
Find out how much your home could sell for in as little as 3 minutes with a no-obligation cash offer.
Estimated market value
$454,800
- Georgia
- Cherokee County
- Canton
- 30114
- 1470 Pine Lark Dr
Nearby cities
Nearby zip codes
Other Canton Topics
