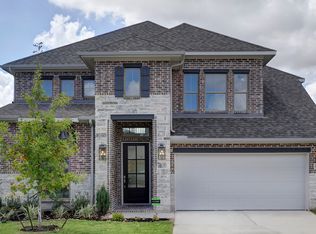
Stunning One-Story Perry Home Built in 2022! This beautifully designed 4-bedroom, 3-bath home offers modern elegance, thoughtful upgrades, and a functional open-concept layout. Impressive curb appeal with lush landscaping and a built-in irrigation system welcomes you home. The extended entry with soaring 13-foot ceilings leads to a spacious kitchen, dining, and family room filled with natural light from a wall of windows. The modern island kitchen features sleek cabinetry, generous counter space, a corner walk-in pantry, and an inviting island with built-in seating-perfect for everyday living and entertaining. A game room with French doors is conveniently located near the kitchen, ideal for a playroom, media room, or home office. The private primary suite offers a double-door entry and a spa-like bath with dual vanities, a garden tub, a separate glass-enclosed shower, and two large walk-in closets. Secondary bedrooms also include walk-in closets for ample storage. Enjoy outdoor living on the covered backyard patio, and added convenience with a mudroom off the two-car garage. Upgrades & Features Include: NO carpet throughout, washer, dryer, refrigerator, water softener, electric blinds, beautiful light fixtures, and numerous upgrades throughout. Located in a desirable community with resort-style amenities including a pool, clubhouse, and playground. Convenient access to Loop 1604, HWY 151, Westover Medical Area, Santa Rosa Hospital, Lackland AFB, and the Toyota manufacturing plant. This home truly offers style, comfort, and convenience-don't miss this exceptional opportunity!
Sold
Price Unknown
1470 Pitcher Bend, San Antonio, TX 78253
4beds
2,545sqft
Single Family Residence
Built in 2022
6,054 Square Feet Lot
$430,800 Zestimate®
$--/sqft
$2,424 Estimated rent
Home value
$430,800
$405,000 - $461,000
$2,424/mo
Zestimate® history
Owner options
List your home for rent
$2,424/mo
Rent Zestimate®
Find your next renter with Zillow Rental Manager. Plus, with online applications, you can quickly screen prospective tenants – for free.
$2,424/mo
Rent Zestimate®
Refinance and save
$132/mo
Est. payment
Refinancing to a lower rate could help reduce your monthly payments and save thousands over the life of the loan.
$132/mo
Est. payment
Explore your selling options
Work with a Zillow partner agent
Leverage their expertise and Zillow's premium Showcase listings to get your home seen by more buyers.
Get startedList with your own agent
Get your home in front of millions of buyers by listing it on Zillow.
Learn how to do itSell it yourself
Take full control of how buyers see your home on Zillow by listing For Sale by Owner (FSBO).
List your homeWhat's special
Covered backyard patioElectric blindsBeautiful light fixturesGenerous counter spaceBuilt-in irrigation systemSeparate glass-enclosed showerGarden tub
Zillow last checked:
Listing updated:
Listed by:
Nina Nguyen TREC #696494 (210) 581-9050,
JB Goodwin, REALTORS
Source: LERA MLS,MLS#: 1929582
Facts & features
Interior
Bedrooms & bathrooms
- Bedrooms: 4
- Bathrooms: 3
- Full bathrooms: 3
Primary bedroom
- Features: Walk-In Closet(s), Full Bath
- Area: 252
- Dimensions: 18 x 14
Bedroom 2
- Area: 143
- Dimensions: 13 x 11
Bedroom 3
- Area: 143
- Dimensions: 13 x 11
Bedroom 4
- Area: 132
- Dimensions: 12 x 11
Primary bathroom
- Features: Tub/Shower Separate, Separate Vanity, Soaking Tub
- Area: 306
- Dimensions: 18 x 17
Dining room
- Area: 180
- Dimensions: 20 x 9
Kitchen
- Area: 400
- Dimensions: 20 x 20
Living room
- Area: 340
- Dimensions: 20 x 17
Office
- Area: 187
- Dimensions: 17 x 11
Heating
- Central, Natural Gas
Cooling
- Central Air
Appliances
- Included: Washer, Dryer, Cooktop, Built-In Oven, Range, Gas Cooktop, Refrigerator, Disposal, Dishwasher, Plumbed For Ice Maker, Water Softener Owned, Gas Water Heater, Plumb for Water Softener
- Laundry: Washer Hookup, Dryer Connection
Features
- One Living Area, Master Downstairs, Ceiling Fan(s), Chandelier, Solid Counter Tops
- Flooring: Ceramic Tile
- Windows: Window Coverings
- Has basement: No
- Has fireplace: No
- Fireplace features: Not Applicable
Interior area
- Total interior livable area: 2,545 sqft
Property
Parking
- Total spaces: 2
- Parking features: Two Car Garage, Garage Door Opener
- Garage spaces: 2
Features
- Levels: One
- Stories: 1
- Pool features: None, Community
Lot
- Size: 6,054 Square Feet
Details
- Parcel number: 043903800070
Construction
Type & style
- Home type: SingleFamily
- Property subtype: Single Family Residence
Materials
- Brick, 4 Sides Masonry, Stone
- Foundation: Slab
- Roof: Composition
Condition
- Pre-Owned
- New construction: No
- Year built: 2022
Details
- Builder name: PERRY
Utilities & green energy
- Sewer: Sewer System
- Water: Water System
- Utilities for property: City Garbage service
Community & HOA
Community
- Features: Clubhouse, Playground
- Security: Smoke Detector(s), Prewired
- Subdivision: Fronterra At Westpointe - Bexa
HOA
- Has HOA: Yes
- HOA fee: $132 quarterly
- HOA name: FRONTERRA AT WESTPOINTE
Location
- Region: San Antonio
Financial & listing details
- Tax assessed value: $491,830
- Annual tax amount: $9,032
- Date on market: 12/20/2025
- Cumulative days on market: 301 days
- Listing terms: Conventional,FHA,VA Loan,Cash
Price history
| Date | Event | Price |
|---|---|---|
| 2/27/2026 | Sold | -- |
Source:  LERA MLS #1929582 Report a problem LERA MLS #1929582 Report a problem | ||
| 1/31/2026 | Pending sale | $419,990$165/sqft |
Source: LERA MLS #1929582 Report a problem | ||
| 1/16/2026 | Contingent | $419,990$165/sqft |
Source: LERA MLS #1929582 Report a problem | ||
| 12/20/2025 | Listed for sale | $419,990-2.3%$165/sqft |
Source: LERA MLS #1929582 Report a problem | ||
| 11/26/2025 | Listing removed | $429,900$169/sqft |
Source: LERA MLS #1849303 Report a problem | ||
| 11/6/2025 | Price change | $429,900-2.3%$169/sqft |
Source: LERA MLS #1849303 Report a problem | ||
| 10/9/2025 | Listing removed | $2,800$1/sqft |
Source: LERA MLS #1913312 Report a problem | ||
| 10/7/2025 | Listed for rent | $2,800$1/sqft |
Source: LERA MLS #1913312 Report a problem | ||
| 10/4/2025 | Listed for sale | $439,900$173/sqft |
Source: LERA MLS #1849303 Report a problem | ||
| 9/23/2025 | Contingent | $439,900$173/sqft |
Source: LERA MLS #1849303 Report a problem | ||
| 9/10/2025 | Listing removed | $2,800$1/sqft |
Source: LERA MLS #1882819 Report a problem | ||
| 9/4/2025 | Price change | $439,900-2.2%$173/sqft |
Source: LERA MLS #1849303 Report a problem | ||
| 7/21/2025 | Price change | $449,900-2.2%$177/sqft |
Source: LERA MLS #1849303 Report a problem | ||
| 7/10/2025 | Listed for rent | $2,800$1/sqft |
Source: LERA MLS #1882819 Report a problem | ||
| 7/10/2025 | Price change | $459,900-1.9%$181/sqft |
Source: LERA MLS #1849303 Report a problem | ||
| 6/21/2025 | Price change | $469,000+2.2%$184/sqft |
Source: LERA MLS #1849303 Report a problem | ||
| 6/19/2025 | Price change | $459,000-2.1%$180/sqft |
Source: LERA MLS #1849303 Report a problem | ||
| 5/22/2025 | Price change | $469,000-1.3%$184/sqft |
Source: LERA MLS #1849303 Report a problem | ||
| 5/4/2025 | Price change | $475,000-4%$187/sqft |
Source: LERA MLS #1849303 Report a problem | ||
| 4/15/2025 | Price change | $495,000-1%$194/sqft |
Source: LERA MLS #1849303 Report a problem | ||
| 3/13/2025 | Listed for sale | $499,900+2%$196/sqft |
Source: LERA MLS #1849303 Report a problem | ||
| 3/30/2023 | Sold | -- |
Source: LERA MLS #1595934 Report a problem | ||
| 1/4/2023 | Sold | -- |
Source:  Central Texas MLS #467189 Report a problem Central Texas MLS #467189 Report a problem | ||
| 11/28/2022 | Pending sale | $489,900-3.9%$192/sqft |
Source: LERA MLS #1595934 Report a problem | ||
| 11/15/2022 | Price change | $509,900+4.1%$200/sqft |
Source: Central Texas MLS #467189 Report a problem | ||
| 11/15/2022 | Price change | $489,900-3.9%$192/sqft |
Source: LERA MLS #1595934 Report a problem | ||
| 10/21/2022 | Pending sale | $509,900$200/sqft |
Source: Central Texas MLS #467189 Report a problem | ||
| 10/11/2022 | Listed for sale | $509,900$200/sqft |
Source: Central Texas MLS #467189 Report a problem | ||
Public tax history
| Year | Property taxes | Tax assessment |
|---|---|---|
| 2025 | $7,056 +4.8% | $491,830 +9.3% |
| 2024 | $6,731 -21.4% | $450,000 -3.2% |
| 2023 | $8,565 +512.7% | $465,000 +578.8% |
| 2022 | $1,398 | $68,500 +33.5% |
| 2021 | -- | $51,300 |
Find assessor info on the county website
Neighborhood: 78253
Nearby homes
- $511,5304 bd3 ba2.4k sqft2006 Saxonhill Dr, San Antonio, TX 78253Off Market

- $548,3805 bd4 ba3k sqft1514 Pitcher Bnd, San Antonio, TX 78253Off Market
- $--5 bd4 ba2.9k sqft1496 Brewerton, San Antonio, TX 78253Sold
- $473,6004 bd3 ba2.4k sqft2009 Saxonhill Dr, San Antonio, TX 78253Off Market

- $573,8004 bd4 ba3.1k sqft1515 Pitcher Bnd, San Antonio, TX 78253Off Market
- $485,2004 bd3 ba2.5k sqft2034 Saxonhill Dr, San Antonio, TX 78253Off Market
- $436,3004 bd2 ba2k sqft1469 Pitcher Bnd, San Antonio, TX 78253Off Market
- $500,8005 bd2 ba2.7k sqft1474 Pitcher Bnd, San Antonio, TX 78253Off Market
- $506,5004 bd4 ba2.9k sqft1482 Pitcher Bnd, San Antonio, TX 78253Off Market
Nearby schools
GreatSchools rating
- 8/10Cole Elementary SchoolGrades: PK-5Distance: 1.4 mi
- 7/10Briscoe Middle SchoolGrades: 6-8Distance: 1.1 mi
- 6/10Brennan High SchoolGrades: 9-12Distance: 0.4 mi
Schools provided by the listing agent
- Elementary: Cole
- Middle: Dolph Briscoe
- High: William Brennan
- District: Northside
Source: LERA MLS. This data may not be complete. We recommend contacting the local school district to confirm school assignments for this home.
Get a cash offer in 3 minutes
Find out how much your home could sell for in as little as 3 minutes with a no-obligation cash offer.
Estimated market value
$430,800
Get a cash offer in 3 minutes
Find out how much your home could sell for in as little as 3 minutes with a no-obligation cash offer.
Estimated market value
$430,800
- Texas
- Bexar County
- San Antonio
- 78253
- 1470 Pitcher Bend
Nearby cities
Nearby neighborhoods
Nearby zip codes
Other San Antonio Topics
