Skip main navigation
Sold for $1,625,000
  • $1,625,000

    1470 Place Picardy, Winter Park, FL 32789

    5beds
    4,227sqft
    Single Family Residence
    Built in 2003
    0.32 Acres Lot
    $1,618,700 Zestimate®
    $384/sqft
    $7,397 Estimated rent

    Home value

    $1,618,700

    $1.47M - $1.78M

    $7,397/mo

    Zestimate® history
    Loading
    Loading...

    Owner options

    List your home for rent

    $7,397/mo

    Rent Zestimate®

    Find your next renter with Zillow Rental Manager. Plus, with online applications, you can quickly screen prospective tenants – for free.

    Learn more

    $7,397/mo

    Rent Zestimate®

    Refinance and save

    $11,609/mo

    Est. payment

    Refinancing to a lower rate could help reduce your monthly payments and save thousands over the life of the loan.

    See today's rates

    $11,609/mo

    Est. payment

    Explore your selling options

    Work with a Zillow partner agent

    Leverage their expertise and Zillow's premium Showcase listings to get your home seen by more buyers.

    Get started

    List with your own agent

    Get your home in front of millions of buyers by listing it on Zillow.

    Learn how to do it

    Sell it yourself

    Take full control of how buyers see your home on Zillow by listing For Sale by Owner (FSBO).

    List your home

    What's special

    Covered lanaiSaltwater heated poolBonus roomItalian porcelain islandSerene pool viewsFrench doorsRefined living space
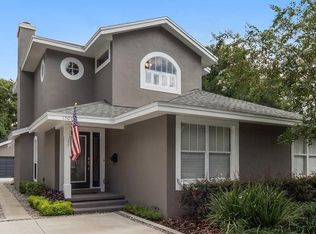
    Elegant 5-Bedroom Estate in the Heart of Winter Park. Nestled on a picturesque double lot in the highly sought-after Via’s, this stunning 5-bedroom, 4 full bath, 2 half bath traditional home offers over 4,200 sq. ft. of refined living space. With timeless architectural details, modern upgrades, and an unbeatable location just minutes from Park Avenue’s shops and restaurants, this home is a rare find. Step inside to find newly refinished Brazilian Rosewood floors throughout the main living areas. The formal living room features a wood-burning fireplace and two sets of French doors that open to a covered lanai with a remote-controlled motorized screen, perfect for seamless indoor-outdoor living. The formal dining room sets the stage for elegant entertaining, while the spacious open-concept kitchen overlooks the family room. Designed for the culinary enthusiast, the kitchen boasts an Italian porcelain island, a brand-new Kucht Professional 8-burner gas range/oven, double ovens, and a walk-in pantry. The family room offers another wood-burning fireplace and French doors leading to the screened-in saltwater heated pool, refinished just three years ago with new equipment. The first-floor primary suite is a true retreat, featuring serene pool views, a large walk-in closet with California Closet system, and a spacious en-suite bath. Two additional first-floor bedrooms, each with walk-in closets, provide comfort and convenience. Upstairs, a private bedroom, full bath, and large bonus room offer the perfect space for guests or a secondary living area, with easy access to walk-in attic storage. A two-car attached garage includes built-in storage and a private staircase leading to a guest apartment/bedroom suite complete with a wet bar and full bath—ideal for multi-generational living or an au pair. Outdoor living is at its finest with a covered lanai, new tile flooring, and a remote-controlled motorized screen, plus a poolside half bath and outdoor shower. Situated in a Grade A school district and offering easy access to major roadways, this exquisite home blends elegance, comfort, and prime location. Please see attachments for the full list of improvements.

    Zillow last checked:

    Listing updated:

    Listed by:

    Mick Night 407-629-4446,

    PREMIER SOTHEBY'S INTL. REALTY 407-644-3295

    Bought with:

    Dee Morgan, 3025848

    KELLY PRICE & COMPANY LLC

    Source: Stellar MLS,MLS#: O6275888MLS LogoOriginating MLS: Orlando Regional

    Facts & features

    Interior

    Bedrooms & bathrooms
    • Bedrooms: 5
    • Bathrooms: 6
    • Full bathrooms: 4
    • 1/2 bathrooms: 2
    Rooms
    • Room types: Bonus Room, Breakfast Room Separate, Family Room, Dining Room, Living Room, Garage Apartment, Utility Room, Storage Rooms
    Primary bedroom
    • Features: En Suite Bathroom, Walk-In Closet(s)
    • Level: First
    • Area: 375 Square Feet
    • Dimensions: 25x15
    Bedroom 2
    • Features: Walk-In Closet(s)
    • Level: First
    • Area: 168 Square Feet
    • Dimensions: 14x12
    Bedroom 3
    • Features: Walk-In Closet(s)
    • Level: First
    • Area: 176 Square Feet
    • Dimensions: 16x11
    Bedroom 4
    • Features: Jack & Jill Bathroom, Built-in Closet
    • Level: Second
    • Area: 288 Square Feet
    • Dimensions: 18x16
    Bedroom 5
    • Features: En Suite Bathroom, Walk-In Closet(s)
    • Level: Second
    • Area: 196 Square Feet
    • Dimensions: 14x14
    Primary bathroom
    • Features: Dual Sinks, Makeup/Vanity Space, Tub with Separate Shower Stall, Water Closet/Priv Toilet
    • Level: First
    • Area: 132 Square Feet
    • Dimensions: 12x11
    Bonus room
    • Features: Built-in Closet
    • Level: Second
    • Area: 252 Square Feet
    • Dimensions: 21x12
    Dinette
    • Level: First
    • Area: 120 Square Feet
    • Dimensions: 12x10
    Dining room
    • Level: First
    • Area: 234 Square Feet
    • Dimensions: 18x13
    Family room
    • Level: First
    • Area: 264 Square Feet
    • Dimensions: 24x11
    Foyer
    • Level: First
    • Area: 120 Square Feet
    • Dimensions: 12x10
    Kitchen
    • Features: Breakfast Bar, Dual Sinks, Pantry
    • Level: First
    • Area: 304 Square Feet
    • Dimensions: 19x16
    Living room
    • Level: First
    • Area: 240 Square Feet
    • Dimensions: 16x15
    Heating
    • Central, Zoned
    Cooling
    • Central Air, Zoned
    Appliances
    • Included: Oven, Dishwasher, Disposal, Dryer, Electric Water Heater, Range, Range Hood, Refrigerator, Washer
    • Laundry: Inside, Laundry Room
    Features
    • Built-in Features, Ceiling Fan(s), Crown Molding, Eating Space In Kitchen, High Ceilings, Kitchen/Family Room Combo, Living Room/Dining Room Combo, Primary Bedroom Main Floor, Solid Wood Cabinets, Stone Counters, Walk-In Closet(s)
    • Flooring: Tile, Hardwood
    • Doors: French Doors
    • Has fireplace: Yes
    • Fireplace features: Family Room, Living Room, Wood Burning
    Interior area
    • Total structure area: 5,138
    • Total interior livable area: 4,227 sqft

    Property

    Parking
    • Total spaces: 2
    • Parking features: Driveway, Garage Door Opener
    • Attached garage spaces: 2
    • Has uncovered spaces: Yes
    Features
    • Levels: Two
    • Stories: 2
    • Patio & porch: Covered, Front Porch, Patio, Rear Porch, Screened
    • Exterior features: Irrigation System, Rain Gutters
    • Has private pool: Yes
    • Pool features: Child Safety Fence, Gunite, Heated, In Ground, Salt Water, Screen Enclosure
    • Fencing: Fenced
    Lot
    • Size: 0.32 Acres
    • Dimensions: 100 x 140
    • Features: City Lot, Landscaped, Level, Oversized Lot
    • Residential vegetation: Mature Landscaping, Trees/Landscaped
    Details
    • Parcel number: 322130282005170
    • Zoning: R-1A
    • Special conditions: None

    Construction

    Type & style
    • Home type: SingleFamily
    • Architectural style: Traditional
    • Property subtype: Single Family Residence
    Materials
    • Block, Stucco
    • Foundation: Slab
    • Roof: Shingle
    Condition
    • New construction: No
    • Year built: 2003

    Utilities & green energy

    • Sewer: Septic Tank
    • Water: Public
    • Utilities for property: BB/HS Internet Available, Cable Available, Propane

    Community & HOA

    Community
    • Pet fee: $0 monthly
    • Subdivision: FONTAINEBLEAU
    HOA
    • Has HOA: No
    Location
    • Region: Winter Park

    Financial & listing details

    • Price per square foot: $384/sqft
    • Tax assessed value: $1,547,933
    • Annual tax amount: $16,495
    • Date on market: 1/31/2025
    • Cumulative days on market: 95 days
    • Ownership: Fee Simple
    • Total actual rent: 0
    • Road surface type: Paved

    Price history

    DateEventPrice
    6/12/2025Sold$1,625,000-8.2%$384/sqft
    Source: Stellar MLS #O6275888 Report a problem
    5/7/2025Pending sale$1,770,000$419/sqft
    Source: Stellar MLS #O6275888 Report a problem
    4/18/2025Price change$1,770,000-1.4%$419/sqft
    Source: Stellar MLS #O6275888 Report a problem
    3/28/2025Price change$1,795,000-3%$425/sqft
    Source: Stellar MLS #O6275888 Report a problem
    3/4/2025Price change$1,850,000-5.1%$438/sqft
    Source: Stellar MLS #O6275888 Report a problem
    1/31/2025Listed for sale$1,950,000+21.9%$461/sqft
    Source: Stellar MLS #O6275888 Report a problem
    7/12/2024Listing removed$1,600,000+4.9%$379/sqft
    Source: Stellar MLS #O5935762 Report a problem
    12/3/2021Sold$1,525,000$361/sqft
    Source: Space Coast AOR #921899 Report a problem
    6/10/2021Sold$1,525,000-4.7%$361/sqft
    Source: Public Record Report a problem
    5/5/2021Pending sale$1,600,000$379/sqft
    Source: Stellar MLS #O5935762 Report a problem
    4/9/2021Listed for sale$1,600,000+41.7%$379/sqft
    Source: Stellar MLS #O5935762 Report a problem
    5/16/2005Sold$1,128,800+29.5%$267/sqft
    Source: Public Record Report a problem
    10/1/2002Sold$871,500+315%$206/sqft
    Source: Public Record Report a problem
    4/19/2001Sold$210,000$50/sqft
    Source: Public Record Report a problem

    Public tax history

    YearProperty taxesTax assessment
    2024$16,495 +3.6%$1,080,217 +3%
    2023$15,916 +5.3%$1,048,754 +3%
    2022$15,121 +11%$1,018,208 +12.8%
    2021$13,621 -0.2%$902,972 +1.4%
    2020$13,654 +0.7%$890,505 +2.3%
    2019$13,564 +0.5%$870,484 +1.9%
    2018$13,499 $854,253 -17%
    2017$13,499 +0.8%$1,029,566 +2.9%
    2016$13,389 +2%$1,000,351 +1.4%
    2015$13,121 -3.2%$986,842 +14.1%
    2014$13,553 +2.1%$865,225 +3.1%
    2013$13,273 +1%$839,005 +7.3%
    2012$13,142 -5%$782,092 -4.5%
    2011$13,838 -2.3%$818,531 -5.1%
    2010$14,159 $862,727 -18.6%
    2009-- $1,060,092 -10.3%
    2008$16,679 +2.3%$1,182,131 -4.7%
    2007$16,298 -6.6%$1,240,905 +23.9%
    2006$17,459 +15.2%$1,001,156 +22.1%
    2005$15,150 +44.6%$819,951 +42.9%
    2004$10,479 +165.1%$573,983 +156.2%
    2003$3,953 +14.9%$224,000 +14.9%
    2002$3,439 $195,000
    Find assessor info on the county website

    Neighborhood: 32789

    Nearby schools

    GreatSchools rating
    Schools provided by the listing agent
    • Elementary: Dommerich Elem
    • Middle: Maitland Middle
    • High: Winter Park High

    Source: Stellar MLS. This data may not be complete. We recommend contacting the local school district to confirm school assignments for this home.

    Get a cash offer in 3 minutes
    Find out how much your home could sell for in as little as 3 minutes with a no-obligation cash offer.
    Estimated market value
    $1,618,700
    Get a cash offer in 3 minutes
    Find out how much your home could sell for in as little as 3 minutes with a no-obligation cash offer.
    Estimated market value
    $1,618,700