Welcome to this exquisite 4 bedroom residence, nestled amidst the serene beauty of the Forest Preserve with breathtaking panoramic views. From the very first step inside, prepare to be captivated by the sheer elegance and thoughtful design of this stunning home. Enter through the dramatic 2-story foyer, graced by a dual staircase, setting the tone for the grandeur that awaits. The formal living room boasts vaulted ceilings and an abundance of natural light, creating an inviting and airy ambiance. For those cherished gatherings, a separate dining room awaits, adding a touch of sophistication to your special occasions. The heart of the home is the beautifully updated eat-in kitchen, a chef's dream with its striking white cabinets, granite countertops, and stainless steel appliances. An island and breakfast bar provide ample space for meal preparation, while a cozy sitting area beckons you to unwind and admire the beautiful backyard. This outdoor haven is perfect for entertaining guests or simply enjoying peaceful moments as you watch the sunset. The 2-story family room is a sight to behold, featuring a captivating brick fireplace and elegant shiplap walls, all complemented by floor-to-ceiling windows that flood the room with natural light, creating a warm and inviting atmosphere. Convenience meets versatility with a first-floor den, which can easily serve as a fifth bedroom, and a thoughtfully designed laundry room with charming shiplap walls. Upstairs, discover four spacious bedrooms, including the Master Bedroom with its vaulted ceilings and a walk-in closet. The spa-like en-suite bathroom has been exquisitely updated, boasting a luxurious Walk-In Shower with a Rainfall shower head, soak-in tub, a Linen Closet, and a skylight, providing a truly indulgent retreat. The finished basement is a haven for entertainment, offering a delightful rec room, a game area, bar, and ample storage space to keep things tidy and organized. Throughout the home, you'll find stylish light fixtures, adding a touch of elegance to every corner. Gleaming hardwood floors and wonderfully remodeled family bath. Other notable features include an attached 3-car garage, ensuring ample parking space for your vehicles and additional storage. Located in a fabulous subdivision, this property offers a 1.7-mile walking path, picturesque ponds, multiple parks, and playgrounds, allowing you to enjoy the outdoors and stay active. Furthermore, the metro train station is just minutes away, providing seamless commuting options. This home is an absolute gem, offering an unparalleled blend of comfort, luxury, and natural beauty. Don't miss this incredible opportunity to make it your own!
Closed
$569,900
1470 Polo Dr, Bartlett, IL 60103
4beds
2,855sqft
Single Family Residence
Built in 1993
10,062 Square Feet Lot
$647,600 Zestimate®
$200/sqft
$3,498 Estimated rent
Home value
$647,600
$615,000 - $680,000
$3,498/mo
Zestimate® history
Owner options
List your home for rent
$3,498/mo
Rent Zestimate®
Find your next renter with Zillow Rental Manager. Plus, with online applications, you can quickly screen prospective tenants – for free.
$3,498/mo
Rent Zestimate®
Refinance and save
$4,468/mo
Est. payment
Refinancing to a lower rate could help reduce your monthly payments and save thousands over the life of the loan.
$4,468/mo
Est. payment
Explore your selling options
Work with a Zillow partner agent
Leverage their expertise and Zillow's premium Showcase listings to get your home seen by more buyers.
Get startedList with your own agent
Get your home in front of millions of buyers by listing it on Zillow.
Learn how to do itSell it yourself
Take full control of how buyers see your home on Zillow by listing For Sale by Owner (FSBO).
List your homeWhat's special
Captivating brick fireplacePicturesque pondsStylish light fixturesSeparate dining roomFloor-to-ceiling windowsGame areaVaulted ceilings
Zillow last checked:
Listing updated:
Listed by:
Ralph Binetti 630-707-1776,
RE/MAX Suburban,
Nicholas Kramer 847-431-6339,
RE/MAX Suburban
Bought with:
Kaja Wrzal-Kosowski
Coldwell Banker Realty
Source: MRED as distributed by MLS GRID,MLS#: 11838421
Facts & features
Interior
Bedrooms & bathrooms
- Bedrooms: 4
- Bathrooms: 3
- Full bathrooms: 2
- 1/2 bathrooms: 1
Rooms
- Room types: Recreation Room, Office, Foyer, Storage, Other Room, Walk In Closet
Primary bedroom
- Features: Flooring (Carpet), Bathroom (Full)
- Level: Second
- Area: 374 Square Feet
- Dimensions: 22X17
Bedroom 2
- Features: Flooring (Carpet)
- Level: Second
- Area: 169 Square Feet
- Dimensions: 13X13
Bedroom 3
- Features: Flooring (Carpet)
- Level: Second
- Area: 132 Square Feet
- Dimensions: 12X11
Bedroom 4
- Features: Flooring (Carpet)
- Level: Second
- Area: 120 Square Feet
- Dimensions: 12X10
Bar entertainment
- Features: Flooring (Carpet)
- Level: Basement
- Area: 35 Square Feet
- Dimensions: 7X5
Dining room
- Features: Flooring (Carpet), Window Treatments (Window Treatments)
- Level: Main
- Area: 121 Square Feet
- Dimensions: 11X11
Family room
- Features: Flooring (Carpet), Window Treatments (Blinds)
- Level: Main
- Area: 240 Square Feet
- Dimensions: 16X15
Foyer
- Features: Flooring (Hardwood)
- Level: Main
- Area: 100 Square Feet
- Dimensions: 10X10
Kitchen
- Features: Kitchen (Eating Area-Breakfast Bar, Eating Area-Table Space, Island), Flooring (Hardwood)
- Level: Main
- Area: 255 Square Feet
- Dimensions: 17X15
Laundry
- Level: Main
- Area: 32 Square Feet
- Dimensions: 8X4
Living room
- Features: Flooring (Carpet)
- Level: Main
- Area: 255 Square Feet
- Dimensions: 17X15
Office
- Features: Flooring (Carpet), Window Treatments (Window Treatments)
- Level: Main
- Area: 100 Square Feet
- Dimensions: 10X10
Other
- Level: Basement
- Area: 54 Square Feet
- Dimensions: 9X6
Recreation room
- Features: Flooring (Carpet)
- Level: Basement
- Area: 648 Square Feet
- Dimensions: 27X24
Storage
- Level: Basement
- Area: 184 Square Feet
- Dimensions: 23X8
Walk in closet
- Features: Flooring (Carpet), Window Treatments (Blinds)
- Level: Second
- Area: 90 Square Feet
- Dimensions: 18X5
Heating
- Forced Air
Cooling
- Central Air
Appliances
- Included: Range, Microwave, Dishwasher, Refrigerator, Washer, Dryer, Disposal, Stainless Steel Appliance(s)
- Laundry: Main Level
Features
- Cathedral Ceiling(s), Dry Bar
- Flooring: Hardwood
- Basement: Finished,Crawl Space,Partial
- Number of fireplaces: 1
- Fireplace features: Wood Burning, Gas Starter, Family Room
Interior area
- Total structure area: 3,847
- Total interior livable area: 2,855 sqft
Property
Parking
- Total spaces: 3
- Parking features: Asphalt, Garage Door Opener, On Site, Garage Owned, Attached, Garage
- Attached garage spaces: 3
- Has uncovered spaces: Yes
Accessibility
- Accessibility features: No Disability Access
Features
- Stories: 2
- Patio & porch: Deck
Lot
- Size: 10,062 Square Feet
- Dimensions: 130X73X130X82
- Features: Forest Preserve Adjacent, Landscaped
Details
- Parcel number: 0109301068
- Special conditions: None
Construction
Type & style
- Home type: SingleFamily
- Property subtype: Single Family Residence
Materials
- Aluminum Siding, Vinyl Siding, Brick
- Foundation: Concrete Perimeter
- Roof: Asphalt
Condition
- New construction: No
- Year built: 1993
Utilities & green energy
- Sewer: Public Sewer
- Water: Public
Community & HOA
Community
- Features: Park, Sidewalks, Street Lights
HOA
- Has HOA: Yes
- Services included: Other
- HOA fee: $440 annually
Location
- Region: Bartlett
Financial & listing details
- Price per square foot: $200/sqft
- Tax assessed value: $173,476
- Annual tax amount: $11,188
- Date on market: 7/28/2023
- Listing terms: Conventional
- Ownership: Fee Simple
Price history
| Date | Event | Price |
|---|---|---|
| 10/24/2023 | Sold | $569,900$200/sqft |
Source:  MRED as distributed by MLS GRID #11838421 Report a problem MRED as distributed by MLS GRID #11838421 Report a problem | ||
| 8/14/2023 | Contingent | $569,900$200/sqft |
Source: MRED as distributed by MLS GRID #11838421 Report a problem | ||
| 7/28/2023 | Listed for sale | $569,900+35.7%$200/sqft |
Source: MRED as distributed by MLS GRID #11838421 Report a problem | ||
| 10/1/2020 | Sold | $420,000-2.3%$147/sqft |
Source: MRED as distributed by MLS GRID #10824902 Report a problem | ||
| 9/3/2020 | Pending sale | $429,900$151/sqft |
Source: Coldwell Banker Realty #10824902 Report a problem | ||
| 8/20/2020 | Listed for sale | $429,900+5.9%$151/sqft |
Source: Coldwell Banker Realty #10824902 Report a problem | ||
| 8/24/2017 | Listing removed | $406,000$142/sqft |
Source: Berkshire Hathaway HomeServices KoenigRubloff Realty Group #09572056 Report a problem | ||
| 7/30/2017 | Price change | $406,000-5.6%$142/sqft |
Source: Berkshire Hathaway HomeServices KoenigRubloff Realty Group #09572056 Report a problem | ||
| 3/22/2017 | Listed for sale | $430,000+19.4%$151/sqft |
Source: Berkshire Hathaway HomeServices KoenigRubloff #09572056 Report a problem | ||
| 10/20/2010 | Sold | $360,000+42.6%$126/sqft |
Source: Public Record Report a problem | ||
| 10/4/1994 | Sold | $252,500$88/sqft |
Source: Public Record Report a problem | ||
Public tax history
| Year | Property taxes | Tax assessment |
|---|---|---|
| 2024 | $13,379 +14.8% | $173,476 +10.2% |
| 2023 | $11,653 +1% | $157,390 +10.1% |
| 2022 | $11,533 +3.1% | $142,980 +5.3% |
| 2021 | $11,189 -7.1% | $135,740 -3.4% |
| 2020 | $12,040 +0.3% | $140,460 +3.7% |
| 2019 | $12,000 -1.7% | $135,450 +1.4% |
| 2018 | $12,205 +2.9% | $133,630 +4.2% |
| 2017 | $11,866 +1.9% | $128,300 +4.7% |
| 2016 | $11,648 +0.1% | $122,550 +5.6% |
| 2015 | $11,637 +9.8% | $116,000 +4.7% |
| 2014 | $10,599 -16.6% | $110,780 -2.3% |
| 2013 | $12,713 +11% | $113,430 -5% |
| 2012 | $11,457 +6.5% | $119,400 -7.6% |
| 2011 | $10,757 +8.5% | $129,170 -5.2% |
| 2010 | $9,913 -0.2% | $136,220 -6.4% |
| 2009 | $9,932 +6.4% | $145,550 |
| 2008 | $9,332 +4.1% | $145,550 +5% |
| 2007 | $8,965 -5.5% | $138,620 +2.3% |
| 2006 | $9,487 +8.4% | $135,440 +5.2% |
| 2005 | $8,754 +4.9% | $128,740 +5.7% |
| 2004 | $8,342 +5.7% | $121,800 +8.1% |
| 2003 | $7,894 +6.1% | $112,680 +9.1% |
| 2002 | $7,438 +2.1% | $103,240 +7.9% |
| 2001 | $7,282 +5.8% | $95,670 +5.5% |
| 2000 | $6,882 | $90,680 |
Find assessor info on the county website
Neighborhood: Woodland Hills
Nearby homes
- $625,800-- bd-- ba2.8k sqft1472 Polo Dr, Bartlett, IL 60103Off Market
- $502,900-- bd-- ba2.3k sqft1468 Polo Dr, Bartlett, IL 60103Off Market
- $595,1004 bd3 ba2.6k sqft1466 Polo Dr, Bartlett, IL 60103Off Market
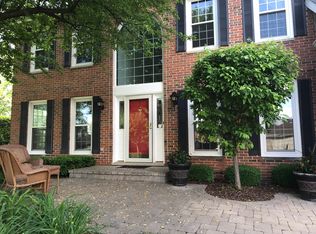
- $548,0004 bd3 ba2.4k sqft1474 Polo Dr, Bartlett, IL 60103Off Market
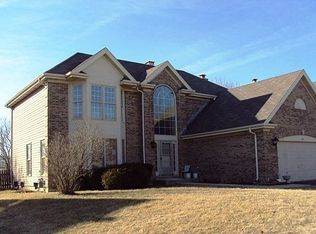
- $569,0004 bd3 ba2.4k sqft1465 Polo Dr, Bartlett, IL 60103Off Market
- $501,2003 bd2 ba2.4k sqft1467 Polo Dr, Bartlett, IL 60103Off Market
- $630,1005 bd3 ba2.5k sqft1463 Polo Dr, Bartlett, IL 60103Off Market
- $576,800-- bd-- ba2.4k sqft1464 Polo Dr, Bartlett, IL 60103Off Market
Nearby schools
GreatSchools rating
- 8/10Wayne Elementary SchoolGrades: K-6Distance: 1.4 mi
- 7/10Kenyon Woods Middle SchoolGrades: 7-8Distance: 4.4 mi
- 4/10South Elgin High SchoolGrades: 9-12Distance: 4.4 mi
Schools provided by the listing agent
- Elementary: Wayne Elementary School
- Middle: Kenyon Woods Middle School
- High: South Elgin High School
- District: 46
Source: MRED as distributed by MLS GRID. This data may not be complete. We recommend contacting the local school district to confirm school assignments for this home.
Get a cash offer in 3 minutes
Find out how much your home could sell for in as little as 3 minutes with a no-obligation cash offer.
Estimated market value
$647,600
Get a cash offer in 3 minutes
Find out how much your home could sell for in as little as 3 minutes with a no-obligation cash offer.
Estimated market value
$647,600
- Illinois
- DuPage County
- Bartlett
- 60103
- Woodland Hills
- 1470 Polo Dr
Nearby cities
Nearby neighborhoods
Nearby zip codes
Other Bartlett Topics
