Escape to the charm of Vermont in this spacious 5-bedroom, 3-bath country home, perfectly set amidst open meadows with a picturesque swim pond and peaceful surroundings. Designed for both everyday living and entertaining, this inviting property offers the perfect balance of rustic character and modern comfort. Step inside through the practical mudroom, where you'll be welcomed by a dramatic family room featuring soaring vaulted ceilings, a cozy wood-burning stove, and a loft overlooking the space. The heart of the original 1860's home is the open-concept living area, complete with a well-appointed kitchen, dining area, and a warm, inviting living room centered around a classic wood-burning fireplace. The main level also features a convenient half bath and a private primary suite with a ¾ bath. From the primary bath, step directly onto the back deck and unwind in the sunken hot tub while taking in the tranquil country setting. Second level, you'll find four additional bedrooms, a full bath, and a comfortable den/loft overlooking the family room, offering flexible space for guests, a home office, or recreation. Outside, enjoy Vermont's beauty from the private covered porch, gather around the expansive yard, or relax by the stone firepit or scenic pond surrounded by open meadows. An attached garage provides ample storage, while the finished game room above creates the perfect space for entertaining, hobbies, or additional guest accommodations. The flat meadows were the perfect setting for the family's recent wedding... What event will you host in this incredible backyard? Ideally located just minutes from the charming village of Chester and within easy reach of Okemo Mountain Resort, this exceptional property offers year-round enjoyment, whether you're seeking a full-time residence, a vacation getaway, or an investment opportunity. Visit the Okemo real estate community today. Taxes are based on town assessment.
Active
Listed by: William Raveis Real Estate Vermont Properties • Joseph Karl
Price cut: $20.1K (9/4)
$879,900
1470 Popple Dungeon Road, Chester, VT 05143
5beds
2,800sqft
Single Family Residence
Built in 1860
14.1 Acres Lot
$-- Zestimate®
$314/sqft
$-- HOA
What's special
Cozy wood-burning stoveStone firepitDining areaTranquil country settingPicturesque swim pondPeaceful surroundingsLoft overlooking the space
- 60 days
- 503
- 26
Zillow last checked:
Listing updated:
Listed by:
Joseph Karl,
William Raveis Real Estate Vermont Properties Off:802-228-8877
Source: PrimeMLS,MLS#: 5099745
Facts & features
Interior
Bedrooms & bathrooms
- Bedrooms: 5
- Bathrooms: 3
- Full bathrooms: 1
- 3/4 bathrooms: 1
- 1/2 bathrooms: 1
Heating
- Hot Air
Cooling
- None
Appliances
- Included: Dishwasher, Dryer, Gas Range, Refrigerator, Washer, Exhaust Fan
Features
- Ceiling Fan(s), Dining Area, Kitchen/Dining, Living/Dining, Primary BR w/ BA, Natural Light, Vaulted Ceiling(s)
- Flooring: Tile, Wood
- Windows: Blinds, Drapes
- Basement: Interior Stairs,Unfinished,Interior Access,Basement Stairs,Interior Entry
- Number of fireplaces: 1
- Fireplace features: Wood Burning, 1 Fireplace
- Furnished: Yes
Interior area
- Total structure area: 3,736
- Total interior livable area: 2,800 sqft
- Finished area above ground: 2,800
- Finished area below ground: 0
Property
Parking
- Total spaces: 1
- Parking features: Paved, Driveway, Garage, Off Street, On Site, Attached
- Garage spaces: 1
- Has uncovered spaces: Yes
Features
- Levels: Two,Multi-Level
- Stories: 2
- Patio & porch: Covered Porch
- Exterior features: Deck, Garden, Natural Shade
- Has spa: Yes
- Spa features: Heated
- Waterfront features: Pond Site
- Frontage length: Road frontage: 1000
Lot
- Size: 14.1 Acres
- Features: Country Setting, Landscaped, Level, Open Lot, Ski Area, Near Shopping, Near Skiing, Near Snowmobile Trails, Near School(s)
Details
- Parcel number: 14404511734
- Zoning description: Residential
Construction
Type & style
- Home type: SingleFamily
- Architectural style: Contemporary
- Property subtype: Single Family Residence
Materials
- Wood Frame, Wood Siding
- Foundation: Stone
- Roof: Shingle
Condition
- New construction: No
- Year built: 1860
Utilities & green energy
- Electric: Circuit Breakers
- Sewer: On-Site Septic Exists
- Utilities for property: Cable
Community & HOA
Community
- Security: Carbon Monoxide Detector(s), Smoke Detector(s)
Location
- Region: Chester
Financial & listing details
- Price per square foot: $314/sqft
- Tax assessed value: $360,600
- Annual tax amount: $10,929
- Date on market: 7/14/2026
- Road surface type: Paved
Estimated market value
Not available
Estimated sales range
Not available
Not available
Price history
| Date | Event | Price |
|---|---|---|
| 9/4/2026 | Price change | $879,900-2.2%$314/sqft |
Source:  PrimeMLS #5099745 Report a problem PrimeMLS #5099745 Report a problem | ||
| 8/13/2026 | Price change | $900,000-2.7%$321/sqft |
Source: PrimeMLS #5099745 Report a problem | ||
| 7/14/2026 | Listed for sale | $925,000$330/sqft |
Source: PrimeMLS #5099745 Report a problem | ||
Public tax history
| Year | Property taxes | Tax assessment |
|---|---|---|
| 2025 | $10,507 | $360,600 |
| 2024 | -- | $360,600 |
| 2023 | -- | $360,600 |
| 2022 | -- | $360,600 |
| 2021 | -- | $360,600 |
| 2020 | -- | $360,600 -8.5% |
| 2019 | -- | $394,300 |
| 2018 | -- | $394,300 |
| 2017 | -- | $394,300 |
| 2016 | -- | $394,300 +9900% |
| 2015 | -- | $3,943 |
| 2014 | -- | $3,943 |
| 2013 | -- | $3,943 |
| 2012 | -- | $3,943 |
| 2011 | -- | $3,943 |
| 2010 | -- | $3,943 |
| 2009 | -- | $3,943 |
| 2008 | -- | $3,943 +170.8% |
| 2007 | -- | $1,456 |
| 2006 | -- | $1,456 +12.2% |
| 2003 | $3,310 | $1,298 |
Find assessor info on the county website
Monthly payment
Est. payment
Payment breakdown
Explore the cost of this home by adjusting the details. Changes won't be saved.Climate risks
Neighborhood: 05143
Nearby schools
Schools provided by the listing agent
- Elementary: Chester-Andover Elementary
- District: Two Rivers Supervisory Union
Source: PrimeMLS. This data may not be complete. We recommend contacting the local school district to confirm school assignments for this home.
Similar homes
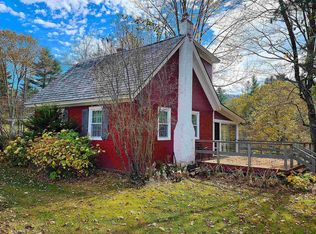
- $700,0002 bd3 ba1.5k sqft1260 Grafton Road, Chester, VT 05143Active
 MLS ID #5107796, Geralyn Donohue. PrimeMLS
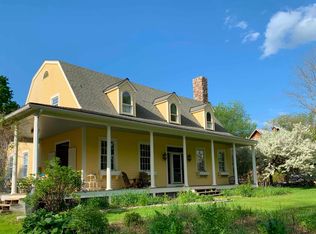
 - $1,200,0004 bd3 ba3.3k sqft76 Goldthwaite Road, Chester, VT 05143Active
 MLS ID #5088175, Gary Coger. PrimeMLS
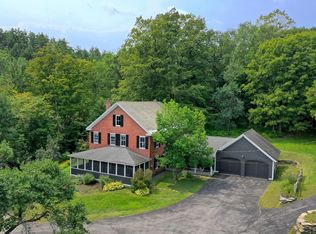
 - $879,9993 bd2 ba3.3k sqft201 Spruce Drive, Andover, VT 05143Active
 MLS ID #5074216, Mendi Michael. PrimeMLS
 - $795,0004 bd3 ba2.5k sqft6694 Route 11, Londonderry, VT 05148Active
 MLS ID #5105598, Carrie Mathews. PrimeMLS
