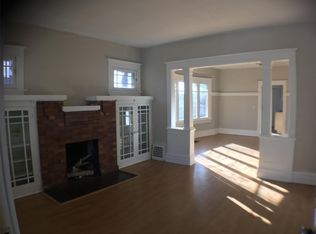
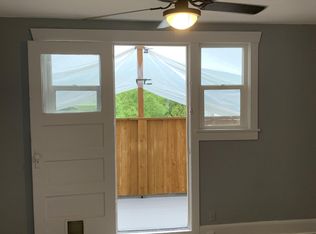
Turnkey investment fourplex in Salt Lake City's Ballpark neighborhood, walking distance to Salt Lake Community College's South City Campus and two blocks from Smith's Ballpark. The Ballpark site is being redeveloped under the city's Ballpark Next plan (cra.slc.gov/ballparknext), adopted in December 2025, with rezoning approved in March 2026 and groundbreaking targeted for mid to late 2026. The plan includes a new library, approximately 400 multifamily units, 60 senior housing units, a 125-room hotel, 75,000 square feet of retail, and a new fire station. Updated throughout: kitchens, bathrooms, flooring, and many of the windows. Separate gas and electric meters in each unit. Two units have Google Fiber. Seven off-street parking spaces in the lot behind the building. A 690 square foot cellar with five 5x8 storage compartments can be rented to tenants for $25 each per month. Mountain views. Easy access to downtown, Liberty Park, Trax, freeways, and the airport. 3D Tour walks through all four units. Buyer to verify all information.
For sale
Street View
$865,000
1470 S Edison St, Salt Lake City, UT 84115
6beds
4baths
2,726sqft
Quadruplex
Built in 1923
-- sqft lot
$833,900 Zestimate®
$317/sqft
$-- HOA
What's special
Mountain views
- 67 days
- 104
- 6
Zillow last checked:
Listing updated:
Listed by:
Jeff Eaves 801-860-1166,
KW WESTFIELD
Source: UtahRealEstate.com,MLS#: 2179617
Facts & features
Interior
Bedrooms & bathrooms
- Bedrooms: 6
- Bathrooms: 4
Rooms
- Room types: Updated Kitchen
Heating
- Forced Air, Central
Appliances
- Included: Gas Oven, Gas Range
- Laundry: Gas Dryer Hookup
Features
- Flooring: Carpet, Laminate, Tile
- Windows: Blinds, Double Pane Windows
- Basement: Basement Entrance
- Has fireplace: No
Interior area
- Total structure area: 2,726
- Total interior livable area: 2,726 sqft
Property
Parking
- Total spaces: 7
- Parking features: Open
- Uncovered spaces: 7
Features
- Levels: Two
- Patio & porch: Covered Deck
- Exterior features: Balcony, Lighting
- Fencing: Full
- Has view: Yes
- View description: Mountain(s)
Lot
- Size: 6,969 Square Feet
- Features: Curb & Gutter, Sprinkler: Auto-Part
- Residential vegetation: Landscaping: Part, Mature Trees
Details
- Parcel number: 1618106010
- Zoning: R1500
- Zoning description: Multi-Family, Commercial
Construction
Type & style
- Home type: MultiFamily
- Property subtype: Quadruplex
- Attached to another structure: Yes
Materials
- Brick, Cedar
- Roof: Asphalt
Condition
- Blt./Standing
- New construction: No
- Year built: 1923
- Major remodel year: 2002
Utilities & green energy
- Sewer: Public Sewer, Sewer: Public
- Water: Culinary
- Utilities for property: Natural Gas Connected, Electricity Connected, Sewer Connected, Water Connected
Community & HOA
Community
- Features: Sidewalks
- Subdivision: Capitol
HOA
- Has HOA: No
Location
- Region: Salt Lake City
Financial & listing details
- Price per square foot: $317/sqft
- Tax assessed value: $881,300
- Annual tax amount: $4,479
- Date on market: 8/14/2026
- Listing terms: Cash,Conventional,FHA
- Acres allowed for irrigation: 0
- Electric utility on property: Yes
- Road surface type: Paved
Estimated market value
$833,900
$792,000 - $876,000
$1,870/mo
Price history
| Date | Event | Price |
|---|---|---|
| 8/18/2026 | Listed for sale | $865,000$317/sqft |
Source:  UtahRealEstate.com #2179617 Report a problem UtahRealEstate.com #2179617 Report a problem | ||
| 8/13/2026 | Listing removed | $865,000$317/sqft |
Source: UtahRealEstate.com #2154984 Report a problem | ||
| 7/24/2026 | Price change | $865,000-7%$317/sqft |
Source: UtahRealEstate.com #2154984 Report a problem | ||
| 5/2/2026 | Listed for sale | $930,000$341/sqft |
Source: UtahRealEstate.com #2154984 Report a problem | ||
| 12/22/2025 | Listing removed | $930,000$341/sqft |
Source: UtahRealEstate.com #2081868 Report a problem | ||
| 9/5/2025 | Price change | $930,000-1.6%$341/sqft |
Source: UtahRealEstate.com #2081868 Report a problem | ||
| 6/6/2025 | Price change | $945,000-2.1%$347/sqft |
Source: UtahRealEstate.com #2081868 Report a problem | ||
| 5/1/2025 | Listed for sale | $965,000-1.5%$354/sqft |
Source: UtahRealEstate.com #2081868 Report a problem | ||
| 11/7/2024 | Listing removed | $980,000$360/sqft |
Source: UtahRealEstate.com #2020464 Report a problem | ||
| 9/11/2024 | Price change | $980,000-1%$360/sqft |
Source: UtahRealEstate.com #2020464 Report a problem | ||
| 8/29/2024 | Listed for sale | $990,000$363/sqft |
Source: UtahRealEstate.com #2020464 Report a problem | ||
| 8/8/2024 | Listing removed | $990,000$363/sqft |
Source: UtahRealEstate.com #1979943 Report a problem | ||
| 2/8/2024 | Listed for sale | $990,000$363/sqft |
Source: UtahRealEstate.com #1979943 Report a problem | ||
Public tax history
| Year | Property taxes | Tax assessment |
|---|---|---|
| 2025 | $4,479 | $484,715 +5.3% |
| 2024 | -- | $460,185 +14.6% |
| 2023 | $3,971 +5.9% | $401,665 +12.8% |
| 2022 | $3,751 +4.1% | $355,960 +14.9% |
| 2021 | $3,604 -6.4% | $309,705 -1.7% |
| 2020 | $3,852 -6.5% | $315,040 -0.6% |
| 2019 | $4,119 +14.6% | $316,910 +25.6% |
| 2018 | $3,595 +6.7% | $252,340 -40% |
| 2017 | $3,367 +2.3% | $420,300 +16.8% |
| 2016 | $3,293 +10.9% | $360,000 +7.7% |
| 2015 | $2,970 +2% | $334,400 +7.9% |
| 2014 | $2,911 | $310,000 +11.2% |
| 2013 | -- | $278,700 +17.1% |
| 2012 | -- | $238,000 -3.4% |
| 2011 | -- | $246,500 -1.1% |
| 2010 | -- | $249,200 -1.8% |
| 2009 | -- | $253,700 +31.6% |
| 2008 | $1,222 | $192,800 +2.3% |
| 2007 | -- | $188,400 +22.4% |
| 2006 | -- | $153,900 +28% |
| 2005 | -- | $120,200 +13.4% |
| 2002 | -- | $106,000 -9.2% |
| 2001 | -- | $116,800 +4% |
| 2000 | -- | $112,300 |
Find assessor info on the county website
Monthly payment
Est. payment
Payment breakdown
Explore the cost of this home by adjusting the details. Changes won't be saved.Climate risks
Neighborhood: Liberty Wells
Nearby schools
Schools provided by the listing agent
- Elementary: Whittier
- Middle: Hillside
- High: Highland
- District: Salt Lake
Source: UtahRealEstate.com. This data may not be complete. We recommend contacting the local school district to confirm school assignments for this home.
- $--1 bd1 ba400 sqft1470 S Edison St APT 4, Salt Lake City, UT 84115Off Market

- $--2 bd1 ba850 sqft1470 S Edison St #2, Salt Lake City, UT 84115Off Market

- $--1 bd1 ba1k sqft1470 S Edison St APT 1, Salt Lake City, UT 84115Off Market
- $--2 bd1 ba500 sqft1470 S Edison St #3, Salt Lake City, UT 84115Off Market
Similar homes
- $709,0006 bd3 ba2.7k sqft1888 S 800 E, Salt Lake City, UT 84105For Sale

 MLS ID #2179070, Brandon Bourdos, Equity Real Estate (Advantage). UtahRealEstate.com
 - $835,0003 bd3 ba2.2k sqft273 S 1100 E, Salt Lake City, UT 84102For Sale
 MLS ID #2184222, Carolyn Parker, RANLife Real Estate Inc. UtahRealEstate.com
 - $925,0005 bd3 ba2.6k sqft22 W 300 N, Salt Lake City, UT 84103For Sale
 MLS ID #2159708, Cameron Burnside, KW Utah Realtors Keller Williams. UtahRealEstate.com
 - $875,0003 bd3 ba3k sqft258 E 10th Ave N, Salt Lake City, UT 84103For Sale
 MLS ID #2164839, Loraca Peterson, Vertical Real Estate LLC. UtahRealEstate.com
 - $849,0004 bd3 ba2.4k sqft1340 E Gilmer Dr, Salt Lake City, UT 84105For SaleMLS ID #2189833, Alice Ray, Windermere Real Estate (9th & 9th). UtahRealEstate.com
- $560,0003 bd2 ba2.1k sqft1527 S Roberta St, Salt Lake City, UT 84115For SaleMLS ID #2184406, Catherine Davey Day, Summit Sotheby's International Realty. UtahRealEstate.com
- $959,9005 bd3 ba2.7k sqft2555 E Elm Ave, Salt Lake City, UT 84109For SaleMLS ID #2185150, William Floor, Netlogix Realty. UtahRealEstate.com
- $995,0005 bd3 ba3.5k sqft315 N F St, Salt Lake City, UT 84103For SaleMLS ID #2180042, Daniel Lopez, REDFIN CORPORATION. UtahRealEstate.com
- $849,8005 bd2 ba2k sqft2673 S Kenwood St, Salt Lake City, UT 84106For SaleMLS ID #2190977, Danielle H Lonardo, KW Utah Realtors Keller Williams. UtahRealEstate.com
- $859,9993 bd2 ba2.2k sqft1284 E Stratford Ave, Salt Lake City, UT 84106For SaleMLS ID #2174635, Taneal Abegglen, Berkshire Hathaway HomeServices Utah Properties (So Ogden). UtahRealEstate.com
- $1,075,0004 bd4 ba2.3k sqft464 E 600 S, Salt Lake City, UT 84111For SaleMLS ID #2183296, Joshua Chamberlain, Presidio Real Estate. UtahRealEstate.com
- $1,095,0008 bd4 ba3.7k sqft2222 S 200 E, Salt Lake City, UT 84115For SaleMLS ID #2150095, Megan Connelly, Garff Group Realty. UtahRealEstate.com
- $860,0004 bd2 ba2.2k sqft1817 S 2300 E, Salt Lake City, UT 84108For SaleMLS ID #2188728, Lacy Konieczka, Market Source Real Estate LLC. UtahRealEstate.com
- $849,0008 bd4 ba3.5k sqft3420 S 2000 E, Millcreek, UT 84109For SaleMLS ID #2181370, Ryan Ashworth, G. UtahRealEstate.com
- $895,0006 bd3 ba2.9k sqft1984 E Orchard Dr S, Salt Lake City, UT 84106For SaleMLS ID #2189988, Liz Bare Leonard, KW Utah Realtors Keller Williams (Brickyard). UtahRealEstate.com
- $1,125,0005 bd3 ba2.9k sqft379 J St, Salt Lake City, UT 84103For SaleMLS ID #2192195, James J. Harvey, Latitude 40 Properties, LLC. UtahRealEstate.com
- $774,9004 bd2 ba2.1k sqft1420 E Harrison Ave S, Salt Lake City, UT 84105For SaleMLS ID #2181437, Jena Hunt, Real Estate Essentials. UtahRealEstate.com
- $730,0003 bd2 ba2.2k sqft1338 S Green St, Salt Lake City, UT 84105For SaleMLS ID #2189633, Andrew McNeil, Windermere Real Estate. UtahRealEstate.com
- $959,0004 bd3 ba3k sqft1288 E Stratford Ave, Salt Lake City, UT 84106For SaleMLS ID #2181721, Janet Ritchie, RE/MAX Associates. UtahRealEstate.com
- $849,9003 bd3 ba1.8k sqft975 E Belmont Ave, Salt Lake City, UT 84105For SaleMLS ID #2185896, Amy Derethik, Align Complete Real Estate Services (900 South). UtahRealEstate.com
