Skip main navigation
Active
  • Price cut: $10K (6/23)
    $300,000

    1470 S Hornecker Dr, Wichita, KS 67235

    3beds
    3,122sqft
    : 
    Loading
    Get pre-qualified
    Single Family Onsite Built
    Built in 1969
    0.48 Acres Lot
    $298,200 Zestimate®
    $96/sqft
    $-- HOA

    What's special

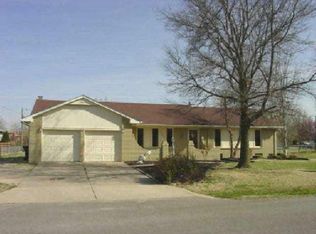
    Beautifully Updated Home on nearly ½ Acre Welcome to this completely updated 3 bedroom, 2 bath home offering modern finishes and comfortable living throughout. The stunning kitchen features stainless steel appliances, a stylish tile backsplash, quartz countertops, and brand new cabinetry. The spacious primary bedroom includes a private en suite with a large walk in shower. The fully finished basement adds valuable living space with a large family room and a versatile bonus room, perfect for a home office, gym, or guest area. Fresh paint and all new flooring run throughout the home, giving it a clean, modern feel. Outside, enjoy a 2 car garage, a large covered front porch, and an expansive back patio ideal for entertaining. Nestled on a peaceful, just under ½ acre lot, this home offers a quiet setting while remaining close to everything you need. Schedule your showing today, this one will not last. This home has a rent to own option available.
    87 days
    |
    1,634
    |
    127
    |

    Zillow last checked:

    Listing updated:

    Listed by:

    Tina Young 316-992-3594,

    Heritage 1st Realty

    Source: SCKMLS as distributed by MLS GRID,MLS#: 666400

    Loading...

      Facts & features

      Interior

      Bedrooms & bathrooms
      • Bedrooms: 3
      • Bathrooms: 2
      • Full bathrooms: 2
      Primary bedroom
      • Description: Carpet
      • Level: Main
      • Dimensions: 13.3 12.2
      Kitchen
      • Description: Vinyl
      • Level: Main
      • Area: 257.99
      • Dimensions: 19.11 x 13.5
      Living room
      • Description: Luxury Vinyl
      • Level: Main
      • Area: 286.2
      • Dimensions: 21.2 x 13.5
      Heating
      • Forced Air
      Cooling
      • Central Air
      Appliances
      • Included: Dishwasher, Disposal, Microwave, Range
      • Laundry: In Basement
      Features
      • Ceiling Fan(s)
      • Doors: Storm Door(s)
      • Basement: Finished
      • Number of fireplaces: 1
      • Fireplace features: One, Glass Doors
      Interior area
      • Total interior livable area: 3,122 sqft
      • Finished area above ground: 1,561
      • Finished area below ground: 1,561
      Video & virtual tour

      Property

      Parking
      • Total spaces: 2
      • Parking features: RV Access/Parking, Attached
      • Garage spaces: 2
      Features
      • Levels: One
      • Stories: 1
      • Patio & porch: Patio
      • Exterior features: Guttering - ALL
      Lot
      • Size: 0.48 Acres
      • Features: Corner Lot, Standard
      Details
      • Parcel number: 00246213

      Construction

      Type & style
      • Home type: SingleFamily
      • Architectural style: Ranch
      • Property subtype: Single Family Onsite Built
      Materials
      • Brick
      • Foundation: Full, No Egress Window(s)
      • Roof: Composition
      Condition
      • Year built: 1969

      Utilities & green energy

      • Water: Private
      • Utilities for property: Sewer Available

      Community & HOA

      Community
      • Subdivision: WHEATRIDGE
      HOA
      • Has HOA: No
      Location
      • Region: Wichita

      Financial & listing details

      • Price per square foot: $96/sqft
      • Tax assessed value: $207,000
      • Annual tax amount: $2,596
      • Date on market: 4/16/2026
      • Cumulative days on market: 180 days
      • Ownership: Individual
      • Road surface type: Paved

        Estimated market value

        $298,200

        $283,000 - $313,000

        $1,745/mo

        Price history

        Price history is unavailable.

        Public tax history

        YearProperty taxesTax assessment
        2025$2,601 +6.2%$23,805 +7%
        2024$2,450 -3.6%$22,253
        2023$2,540 +6.3%$22,253
        2022$2,389 +1.5%--
        2021$2,354 --
        2020-- $18,918 +10%
        2019-- $17,193 +4%
        2018-- $16,526
        2017-- --
        2016-- --
        2015-- --
        2014-- --
        2013-- --
        2012-- --
        2011-- $15,054
        2008-- $15,054 +6%
        2007-- $14,203 +2.4%
        2006-- $13,869 +3%
        2005-- $13,467 -1.5%
        2004-- $13,674 +3%
        2003-- $13,271 +6%
        2002-- $12,524 +6.1%
        2000-- $11,799
        Find assessor info on the county website

        Monthly payment

        Est. payment

        Payment breakdown

        Explore the cost of this home by adjusting the details. Changes won't be saved.
        All calculations are estimates and provided by Zillow, Inc. for informational purposes only. Actual amounts may vary.
        HOA fees may include property taxes on listings classified as Co-Ops. Contact the listing agent and/or owner for fee details.
        Mortgage interest rates are dependent on a number of factors, including credit score, down payment, and repayment length. Interest rate data provided by Zillow Group Marketplace, Inc. as of 1/1/1970 from various mortgage lenders with which we have lead or other similar arrangements; the Estimated Payment is an average of those rates.
        See how much you could borrow to make a competitive offer.

        Climate risks

        Neighborhood: 67235

        Getting around

        2 / 100
        Car-Dependent
        0 / 100
        No Nearby Transit
        27 / 100
        Somewhat Bikeable

        Nearby schools

        GreatSchools rating
        Schools provided by the listing agent
        • Elementary: Apollo
        • Middle: Dwight D. Eisenhower
        • High: Dwight D. Eisenhower

        Source: SCKMLS as distributed by MLS GRID. This data may not be complete. We recommend contacting the local school district to confirm school assignments for this home.

        A local agent can set up tours, give advice and negotiate with sellers.

        A local lender can help you make sure your offer is ready when you are.

        Browse local experts

        Similar homes