Located on a .78-acre lot in Quakertown, this 4-bedroom home offers over 2,100 square feet of living space, a flexible layout, and the kind of opportunity that’s becoming harder to find. Owned by the same family for over 50 years, the home has evolved over time with additions that significantly expanded the living space, including a large kitchen, oversized primary bedroom, and enclosed upper and lower porch areas that now provide additional functional living areas throughout the home. Inside, the home offers spacious main living areas including a large kitchen, dining room, and family room that create a layout well suited for everyday living, gatherings, and entertaining. The kitchen also features a deep walk-in pantry area tucked beneath the staircase, providing exceptional storage space rarely found in homes of this era. The first floor also includes additional flexible spaces that could easily serve as a sitting room, home office, hobby space, or reading area depending on your needs. A first-floor laundry area and added half bath provide everyday convenience while maximizing the functionality of the main level. Upstairs, the spacious primary bedroom offers two large closets and the kind of square footage rarely found in homes of this era. Three additional bedrooms, an oversized full bathroom, and an additional open living area at the top of the staircase provide flexibility for a sitting area, reading space, hobby area, or whatever best fits your needs. Character and functionality continue throughout with dual staircases, a walk-up attic with the potential to be finished into additional living space, and a large basement accessible from both inside the home and exterior walk-in access. Outside, the property continues to offer value with a large rear deck, detached garage with attached storage area, additional storage shed, and plenty of open yard space to enjoy. Natural gas hot water heat provides economical heating throughout much of the home, while the addition is serviced by electric baseboard heat. Conveniently located with easy access to Route 309, schools, shopping, and downtown Quakertown, the property offers accessibility while still maintaining a more private setting. This home offers the right buyer the chance to bring their own vision, updates, and personal touches to a property with solid space, strong fundamentals, and exceptional long-term potential. Property is being sold strictly in as-is condition. Schedule your private showing today.
Sold for $350,000
$350,000
1470 S Old Bethlehem Pike, Quakertown, PA 18951
4beds
2,128sqft
Single Family Residence
Built in 1890
0.79 Acres Lot
$351,200 Zestimate®
$164/sqft
$2,430 Estimated rent
Home value
$351,200
$330,000 - $376,000
$2,430/mo
Zestimate® history
Owner options
List your home for rent
$2,430/mo
Rent Zestimate®
Find your next renter with Zillow Rental Manager. Plus, with online applications, you can quickly screen prospective tenants – for free.
$2,430/mo
Rent Zestimate®
Refinance and save
$2,250/mo
Est. payment
Refinancing to a lower rate could help reduce your monthly payments and save thousands over the life of the loan.
$2,250/mo
Est. payment
Explore your selling options
Work with a Zillow partner agent
Leverage their expertise and Zillow's premium Showcase listings to get your home seen by more buyers.
Get startedList with your own agent
Get your home in front of millions of buyers by listing it on Zillow.
Learn how to do itSell it yourself
Take full control of how buyers see your home on Zillow by listing For Sale by Owner (FSBO).
List your homeWhat's special
Walk-up atticAdded half bathLarge rear deckAdditional storage shedFamily roomDining roomAdditional flexible spaces
Zillow last checked:
Listing updated:
Listed by:
Jim Carroll 267-374-0991,
Realty One Group Supreme
Bought with:
Conner Nolt, RS367076
KW Empower
Casey Ebersole, RS359677
Keller Williams Elite
Source: Bright MLS,MLS#: PABU2120894
Facts & features
Interior
Bedrooms & bathrooms
- Bedrooms: 4
- Bathrooms: 2
- Full bathrooms: 1
- 1/2 bathrooms: 1
- Main level bathrooms: 1
Rooms
- Room types: Dining Room, Primary Bedroom, Sitting Room, Bedroom 2, Bedroom 3, Kitchen, Family Room, Bedroom 1, Loft, Attic, Hobby Room, Full Bath, Half Bath
Primary bedroom
- Level: Upper
- Area: 288 Square Feet
- Dimensions: 18 X 16
Bedroom 1
- Level: Upper
- Area: 132 Square Feet
- Dimensions: 12 X 11
Bedroom 2
- Level: Upper
- Area: 110 Square Feet
- Dimensions: 11 X 10
Bedroom 3
- Level: Upper
- Area: 80 Square Feet
- Dimensions: 10 X 8
Other
- Level: Upper
- Area: 476 Square Feet
- Dimensions: 17 X 28
Dining room
- Level: Main
- Area: 220 Square Feet
- Dimensions: 11 X 20
Family room
- Level: Main
- Area: 220 Square Feet
- Dimensions: 11 X 20
Other
- Level: Upper
- Area: 104 Square Feet
- Dimensions: 13 X 8
Half bath
- Level: Main
- Area: 64 Square Feet
- Dimensions: 8 X 8
Other
- Level: Main
- Area: 30 Square Feet
- Dimensions: 6 X 5
Kitchen
- Level: Main
- Area: 336 Square Feet
- Dimensions: 21 X 16
Loft
- Level: Upper
- Area: 80 Square Feet
- Dimensions: 10 X 8
Mud room
- Level: Main
- Area: 147 Square Feet
- Dimensions: 21 X 7
Sitting room
- Level: Main
- Area: 112 Square Feet
- Dimensions: 16 X 7
Heating
- Hot Water, Baseboard, Natural Gas, Electric
Cooling
- Ceiling Fan(s)
Appliances
- Included: Dishwasher, Oven/Range - Electric, Refrigerator, Dryer, Washer, Water Heater, Electric Water Heater
- Laundry: Main Level, Mud Room
Features
- Additional Stairway, Bathroom - Tub Shower, Ceiling Fan(s), Dining Area, Floor Plan - Traditional, Formal/Separate Dining Room, Eat-in Kitchen, Attic, Double/Dual Staircase
- Flooring: Carpet, Vinyl, Wood
- Basement: Full,Interior Entry,Unfinished,Side Entrance,Walk-Out Access
- Has fireplace: No
Interior area
- Total structure area: 2,128
- Total interior livable area: 2,128 sqft
- Finished area above ground: 2,128
- Finished area below ground: 0
Property
Parking
- Total spaces: 6
- Parking features: Storage, Garage Faces Front, Oversized, Driveway, Detached
- Garage spaces: 2
- Uncovered spaces: 4
Accessibility
- Accessibility features: None
Features
- Levels: Two
- Stories: 2
- Patio & porch: Deck, Porch, Enclosed
- Exterior features: Rain Gutters
- Pool features: None
Lot
- Size: 0.79 Acres
- Dimensions: 171.00 x 200.00
Details
- Additional structures: Above Grade, Below Grade, Outbuilding
- Parcel number: 36038040
- Zoning: RA
- Special conditions: Probate Listing
- Other equipment: None
Construction
Type & style
- Home type: SingleFamily
- Architectural style: Traditional
- Property subtype: Single Family Residence
Materials
- Mixed, Brick, Concrete, Copper Plumbing
- Foundation: Block, Brick/Mortar, Concrete Perimeter, Stone
- Roof: Architectural Shingle,Rubber
Condition
- New construction: No
- Year built: 1890
Utilities & green energy
- Sewer: On Site Septic
- Water: Well
- Utilities for property: Electricity Available, Natural Gas Available, Cable Available
Community & HOA
Community
- Subdivision: None Available
HOA
- Has HOA: No
Location
- Region: Quakertown
- Municipality: RICHLAND TWP
Financial & listing details
- Price per square foot: $164/sqft
- Tax assessed value: $28,800
- Annual tax amount: $6,140
- Date on market: 5/15/2026
- Listing agreement: Exclusive Right To Sell
- Listing terms: Cash,Conventional
- Inclusions: Kitchen Refrigerator, Washer, Dryer, Piano
- Ownership: Fee Simple
Price history
| Date | Event | Price |
|---|---|---|
| 6/24/2026 | Sold | $350,000$164/sqft |
Source:  Bright MLS #PABU2120894 Report a problem Bright MLS #PABU2120894 Report a problem | ||
| 5/20/2026 | Pending sale | $350,000$164/sqft |
Source: Bright MLS #PABU2120894 Report a problem | ||
| 5/15/2026 | Listed for sale | $350,000$164/sqft |
Source: Bright MLS #PABU2120894 Report a problem | ||
Public tax history
| Year | Property taxes | Tax assessment |
|---|---|---|
| 2025 | $6,140 | $28,800 |
| 2024 | $6,140 +2% | $28,800 |
| 2023 | $6,018 +1.6% | $28,800 |
| 2022 | $5,921 | $28,800 |
| 2021 | $5,921 | $28,800 |
| 2020 | $5,921 +6.2% | $28,800 |
| 2018 | $5,573 +3% | $28,800 |
| 2017 | $5,409 | $28,800 |
| 2016 | $5,409 | $28,800 |
| 2015 | -- | $28,800 |
| 2014 | -- | $28,800 |
| 2013 | -- | $28,800 |
| 2012 | -- | $28,800 |
| 2011 | -- | $28,800 |
| 2010 | -- | $28,800 |
| 2009 | -- | $28,800 |
| 2008 | -- | $28,800 |
| 2007 | -- | $28,800 |
| 2006 | -- | $28,800 |
| 2005 | -- | $28,800 +300% |
| 2004 | -- | $7,200 |
| 2003 | -- | $7,200 |
| 2002 | -- | $7,200 |
| 2000 | -- | $7,200 |
Find assessor info on the county website
Neighborhood: 18951
Nearby homes
- $360,5003 bd2 ba1.5k sqft1464 S Old Bethlehem Pike, Quakertown, PA 18951Off Market
- $475,4003 bd2 ba2.5k sqft1496 S Old Bethlehem Pike, Quakertown, PA 18951Off Market
- $396,8003 bd2 ba1.8k sqft1465 S Old Bethlehem Pike, Quakertown, PA 18951Off Market
- $386,7006 bd2 ba2.4k sqft1487 S Old Bethlehem Pike, Quakertown, PA 18951Off Market
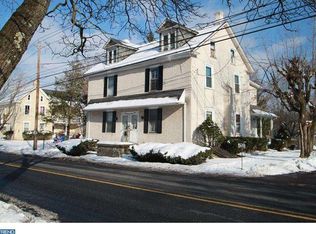
- $511,3004 bd3 ba4.6k sqft825 Rich Hill Rd, Quakertown, PA 18951Off Market
- $337,0009 bd2 ba2.7k sqft1491 S Old Bethlehem Pike, Quakertown, PA 18951Off Market
- $10,0000.56 Acres1499 S Old Bethlehem Pike, Quakertown, PA 18951Sold
- $228,4003 bd1 ba858 sqft785 Rich Hill Rd, Quakertown, PA 18951Off Market
Nearby schools
GreatSchools rating
- 3/106th Grade CenterGrades: 6Distance: 1.9 mi
- 6/10Quakertown Community Senior High SchoolGrades: 9-12Distance: 2 mi
- 4/10Strayer Middle SchoolGrades: 7-8Distance: 1.8 mi
Schools provided by the listing agent
- High: Quakertown Community Senior
- District: Quakertown Community
Source: Bright MLS. This data may not be complete. We recommend contacting the local school district to confirm school assignments for this home.
Get a cash offer in 3 minutes
Find out how much your home could sell for in as little as 3 minutes with a no-obligation cash offer.
Estimated market value
$351,200
Get a cash offer in 3 minutes
Find out how much your home could sell for in as little as 3 minutes with a no-obligation cash offer.
Estimated market value
$351,200
- Pennsylvania
- Bucks County
- Quakertown
- 18951
- 1470 S Old Bethlehem Pike
Nearby cities
Nearby zip codes
Other Quakertown Topics
