Skip main navigation
Off market
  • Tax assessed value
    $292,600

    1470 S Quebec Way APT 163, Denver, CO 80231

    2beds
    1,478sqft
    SingleFamily
    Built in 1985
    840 Square Feet Lot
    $-- Zestimate®
    $198/sqft
    $2,578 Estimated rent

    Home value

    Not available

    Estimated sales range

    Not available

    $2,578/mo

    Zestimate® history
    Loading
    Loading...

    Owner options

    List your home for rent

    $2,578/mo

    Rent Zestimate®

    Find your next renter with Zillow Rental Manager. Plus, with online applications, you can quickly screen prospective tenants – for free.

    Learn more

    $2,578/mo

    Rent Zestimate®

    Refinance and save

    $2,017/mo

    Est. payment

    Refinancing to a lower rate could help reduce your monthly payments and save thousands over the life of the loan.

    See today's rates

    $2,017/mo

    Est. payment

    Explore your selling options

    Work with a Zillow partner agent

    Leverage their expertise and Zillow's premium Showcase listings to get your home seen by more buyers.

    Get started

    List with your own agent

    Get your home in front of millions of buyers by listing it on Zillow.

    Learn how to do it

    Sell it yourself

    Take full control of how buyers see your home on Zillow by listing For Sale by Owner (FSBO).

    List your home

    What's special

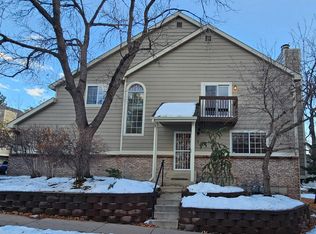
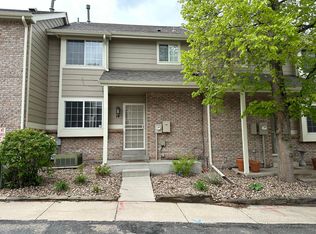
    Welcome to this charming two bedroom, three bathroom townhome conveniently located in Denver's Hunt Club neighborhood. The open floor plan features a beautiful kitchen with stainless steel appliances, tile floors and granite countertops. Wood and tile floors are found throughout the first level as well as a cozy gas fireplace and access to a delightful deck, perfect for enjoying Colorado's fabulous weather. The upper floor contains two master suites, one with a fully remodeled walk in shower, tile floors and vanity with granite counters. The other contains a full bath with tile floors and granite counters. The lower level houses the laundry room, ample storage and an oversized, one-car attached garage. This is a wonderful community offering low HOA dues and great amenities including a pool, hot tub, sauna, tennis courts and fitness facility. Conveniently located just steps from the Highline Canal Trail, approximately 30 minutes to DIA and about 20 minutes to downtown!

    This property is off market, which means it's not currently listed for sale or rent on Zillow. This may be different from what's available on other websites or public sources.

    Facts & features

    Interior

    Bedrooms & bathrooms
    • Bedrooms: 2
    • Bathrooms: 3
    • Full bathrooms: 2
    • 1/4 bathrooms: 1
    Heating
    • Forced air, Gas
    Cooling
    • Central
    Appliances
    • Included: Dishwasher, Dryer, Garbage disposal, Microwave, Range / Oven, Washer
    Features
    • Granite Counters, Entrance Foyer, Open Floorplan, Master Suite, Smoke Free
    • Flooring: Tile, Carpet, Hardwood
    • Windows: Double Pane Windows
    • Basement: Partial
    • Has fireplace: Yes
    • Fireplace features: Family Room, Gas Log
    Interior area
    • Total interior livable area: 1,478 sqft
    • Finished area below ground: 0.00

    Property

    Parking
    • Total spaces: 1
    • Parking features: Garage - Attached
    Features
    • Patio & porch: Deck
    • Exterior features: Vinyl
    • Has spa: Yes
    Lot
    • Size: 840 sqft
    Details
    • Parcel number: 0621202675000
    • Zoning description: R-2

    Construction

    Type & style
    • Home type: SingleFamily
    • Architectural style: Contemporary
    Materials
    • Roof: Composition
    Condition
    • Year built: 1985

    Utilities & green energy

    • Sewer: Public Sewer
    • Water: Public

    Community & neighborhood

    Community
    • Community features: Fitness Center
    Location
    • Region: Denver

    HOA & financial

    HOA
    • Has HOA: Yes
    • HOA fee: $325 monthly
    • Amenities included: Spa/Hot Tub, Clubhouse, Pool, Tennis Court(s), Fitness Center, Parking
    • Services included: Snow Removal, Trash, Maintenance Grounds, Insurance, Water, Road Maintenance, Maintenance Structure, Recycling, Capital Reserves

    Other

    Other facts
    • Flooring: Wood, Carpet, Tile
    • Sewer: Public Sewer
    • WaterSource: Public
    • Heating: Forced Air, Natural Gas
    • RoadSurfaceType: Paved
    • Appliances: Dishwasher, Disposal, Dryer, Microwave, Washer, Cooktop, Gas Water Heater, Oven
    • AssociationYN: true
    • FireplaceYN: true
    • GarageYN: true
    • AttachedGarageYN: true
    • HeatingYN: true
    • PatioAndPorchFeatures: Deck
    • CoolingYN: true
    • RoomsTotal: 9
    • FireplacesTotal: 1
    • AssociationFeeIncludes: Snow Removal, Trash, Maintenance Grounds, Insurance, Water, Road Maintenance, Maintenance Structure, Recycling, Capital Reserves
    • Basement: Partial
    • ConstructionMaterials: Frame, Vinyl Siding
    • PropertyAttachedYN: true
    • Roof: Composition
    • WindowFeatures: Double Pane Windows
    • FireplaceFeatures: Family Room, Gas Log
    • ArchitecturalStyle: Contemporary
    • PetsAllowed: Dogs OK, Cats OK
    • CoveredSpaces: 1
    • Cooling: Central Air
    • BelowGradeFinishedArea: 0.00
    • AssociationAmenities: Spa/Hot Tub, Clubhouse, Pool, Tennis Court(s), Fitness Center, Parking
    • InteriorFeatures: Granite Counters, Entrance Foyer, Open Floorplan, Master Suite, Smoke Free
    • ZoningDescription: R-2
    • CoListAgentEmail: Adelia.Redalen@coloradohomes.com
    • CoListAgentFullName: Adelia Redalen
    • MlsStatus: Active
    • StructureType: Patio/Cluster
    • Road surface type: Paved

    Price history

    DateEventPrice
    8/25/2021Sold$244,000-23.8%$165/sqft
    Source: Agent Provided Report a problem
    1/13/2021Listing removed--
    Source: REcolorado as distributed by MLS GRID Report a problem
    12/17/2020Listed for sale$320,000+60%$217/sqft
    Source: Coldwell Banker Realty 44 #8220266 Report a problem
    7/18/2016Listing removed$1,550-8.6%$1/sqft
    Source: Signature Real Estate Property Management Report a problem
    5/16/2015Listing removed$1,695$1/sqft
    Source: CityScape Real Estate, LLC Report a problem
    5/2/2015Listed for rent$1,695+21.5%$1/sqft
    Source: CityScape Real Estate, LLC Report a problem
    11/19/2014Listing removed$1,395$1/sqft
    Source: CityScape Real Estate, LLC Report a problem
    11/7/2014Price change$1,395-6.7%$1/sqft
    Source: CityScape Real Estate, LLC Report a problem
    11/4/2014Listed for rent$1,495$1/sqft
    Source: CityScape Real Estate, LLC Report a problem
    9/22/2014Sold$200,000$135/sqft
    Source: Agent Provided Report a problem
    7/24/2014Listed for sale$200,000$135/sqft
    Source: Roet Realty #8836226 Report a problem

    Public tax history

    YearProperty taxesTax assessment
    2021$1,540 +2.9%$20,920 +5.4%
    2020$1,496 +21%$19,856 -0.7%
    2019$1,237 $19,994 +25%
    2018$1,237 +0.3%$15,990
    2017$1,233 +0%$15,990 +1.3%
    2016$1,233 +12.8%$15,780
    2015$1,093 0%$15,780 +19.9%
    2014$1,093 +22.3%$13,160 +4.9%
    2012$894 -2.8%$12,540
    2011$920 $12,540

    Find assessor info on the county website

    Neighborhood: Indian Creek

    Nearby schools

    GreatSchools rating
    Schools provided by the listing agent
    • Elementary: McMeen
    • Middle: Hill
    • High: George Washington
    • District: Denver 1

    Source: The MLS. This data may not be complete. We recommend contacting the local school district to confirm school assignments for this home.

    Get pre-qualified for a loan
    At Zillow Home Loans, we can pre-qualify you in as little as 5 minutes with no impact to your credit score.

    An equal housing lender. NMLS #10287.