Skip main navigation
Off market
  • $408,800

    1470 S Quebec Way APT 176, Denver, CO 80231

    3beds
    1,681sqft
    Townhouse
    Built in 1984
    980 Square Feet Lot
    $408,800 Zestimate®
    $243/sqft
    $2,796 Estimated rent

    Home value

    $408,800

    $388,000 - $429,000

    $2,796/mo

    Zestimate® history
    Loading
    Loading...

    Owner options

    List your home for rent

    $2,796/mo

    Rent Zestimate®

    Find your next renter with Zillow Rental Manager. Plus, with online applications, you can quickly screen prospective tenants – for free.

    Learn more

    $2,796/mo

    Rent Zestimate®

    Refinance and save

    $2,688/mo

    Est. payment

    Refinancing to a lower rate could help reduce your monthly payments and save thousands over the life of the loan.

    See today's rates

    $2,688/mo

    Est. payment

    Explore your selling options

    Work with a Zillow partner agent

    Leverage their expertise and Zillow's premium Showcase listings to get your home seen by more buyers.

    Get started

    List with your own agent

    Get your home in front of millions of buyers by listing it on Zillow.

    Learn how to do it

    Sell it yourself

    Take full control of how buyers see your home on Zillow by listing For Sale by Owner (FSBO).

    List your home

    What's special

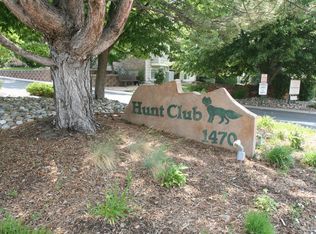
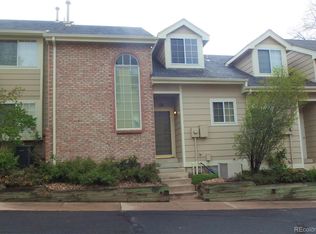
    Private, charming front patio area welcomes you into the sun filled, open, main floor with mountain views. The spacious kitchen has been updated with counter tops, tile back splash and tile floors. Enjoy the breakfast bar, ample countertops and cabinet space. Refrigerator, stove, dishwasher, washer and dryer stay in home. Large dining area off kitchen has access to deck, which has room for dining table, and flower pots. Living room has vaulted ceiling, sky lights corner, windows, gas fireplace with brick surround and room for sectional. Flex space with built-in storage, wet bar, off living room. Extensive wood floors on main level too! Vaulted ceiling in master bedroom with large walk in closet and storage area. Updated tile floors in baths. Most windows and sliding glass door have been replaced. Neutral colors throughout home. Oversized garage w storage and room for refrigerator and freezer. Highline canal steps away. Hunt Club is a beautiful community with mature well-kept landscaping, pool, tennis courts and club house with party room, exercise equipment, sauna and hot tub. This home has been updated and well maintained owners.

    This property is off market, which means it's not currently listed for sale or rent on Zillow. This may be different from what's available on other websites or public sources.

    Facts & features

    Interior

    Bedrooms & bathrooms
    • Bedrooms: 3
    • Bathrooms: 2
    • Full bathrooms: 2
    Heating
    • Forced air, Gas
    Cooling
    • Central
    Appliances
    • Included: Dishwasher, Dryer, Freezer, Garbage disposal, Microwave, Range / Oven, Refrigerator, Washer
    Features
    • Flooring: Tile, Carpet, Hardwood, Linoleum / Vinyl
    • Basement: Partially finished
    • Has fireplace: Yes
    Interior area
    • Total interior livable area: 1,681 sqft

    Property

    Parking
    • Total spaces: 2
    • Parking features: Garage - Attached
    Features
    • Exterior features: Wood, Brick
    • Has spa: Yes
    • Has view: Yes
    • View description: Mountain
    Lot
    • Size: 980 sqft
    Details
    • Parcel number: 0621202684000

    Construction

    Type & style
    • Home type: Townhouse
    Materials
    • Roof: Asphalt
    Condition
    • Year built: 1984

    Community & neighborhood

    Community
    • Community features: Fitness Center
    Location
    • Region: Denver

    HOA & financial

    HOA
    • Has HOA: Yes
    • HOA fee: $325 monthly

    Price history

    DateEventPrice
    2/15/2022Sold$445,000+48.3%$265/sqft
    Source: Public Record Report a problem
    7/21/2017Sold$300,000+3.5%$178/sqft
    Source: Public Record Report a problem
    5/23/2017Pending sale$289,900$172/sqft
    Source: Coldwell Banker Residential Brokerage - Southeast Metro at DTC #5565001 Report a problem
    5/17/2017Listed for sale$289,900+53.4%$172/sqft
    Source: Coldwell Banker Residential Brokerage - Southeast Metro at DTC #5565001 Report a problem
    5/9/2001Sold$189,000$112/sqft
    Source: Public Record Report a problem

    Public tax history

    YearProperty taxesTax assessment
    2024$1,912 +5.2%$24,670 -10.7%
    2023$1,816 +3.6%$27,620 +20.9%
    2022$1,754 +5.8%$22,840 -2.8%
    2021$1,658 +2.9%$23,500 +5.2%
    2020$1,611 +11.3%$22,344 -0.7%
    2019$1,448 $22,500 +20.3%
    2018$1,448 +0.3%$18,710
    2017$1,443 +13.7%$18,710 +15.2%
    2016$1,269 +7.7%$16,240
    2015$1,178 0%$16,240 +14.5%
    2014$1,178 +8%$14,180
    2013$1,091 +17.9%$14,180 +9.2%
    2012$926 -10.2%$12,980
    2011$1,030 $12,980

    Find assessor info on the county website

    Neighborhood: Indian Creek

    Nearby schools

    GreatSchools rating
    Get a cash offer in 3 minutes
    Find out how much your home could sell for in as little as 3 minutes with a no-obligation cash offer.
    Estimated market value
    $408,800
    Get a cash offer in 3 minutes
    Find out how much your home could sell for in as little as 3 minutes with a no-obligation cash offer.
    Estimated market value
    $408,800