Skip main navigation
Off market
  • $384,100

    1470 S Quebec Way APT 274, Denver, CO 80231

    2beds
    1,184sqft
    MultiFamily
    Built in 1985
    -- sqft lot
    $384,100 Zestimate®
    $324/sqft
    $2,093 Estimated rent

    Home value

    $384,100

    $365,000 - $403,000

    $2,093/mo

    Zestimate® history
    Loading
    Loading...

    Owner options

    List your home for rent

    $2,093/mo

    Rent Zestimate®

    Find your next renter with Zillow Rental Manager. Plus, with online applications, you can quickly screen prospective tenants – for free.

    Learn more

    $2,093/mo

    Rent Zestimate®

    Refinance and save

    $2,508/mo

    Est. payment

    Refinancing to a lower rate could help reduce your monthly payments and save thousands over the life of the loan.

    See today's rates

    $2,508/mo

    Est. payment

    Explore your selling options

    Work with a Zillow partner agent

    Leverage their expertise and Zillow's premium Showcase listings to get your home seen by more buyers.

    Get started

    List with your own agent

    Get your home in front of millions of buyers by listing it on Zillow.

    Learn how to do it

    Sell it yourself

    Take full control of how buyers see your home on Zillow by listing For Sale by Owner (FSBO).

    List your home

    What's special

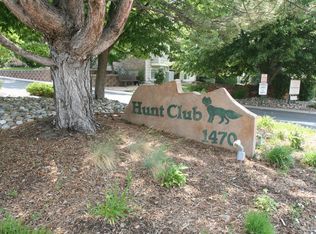
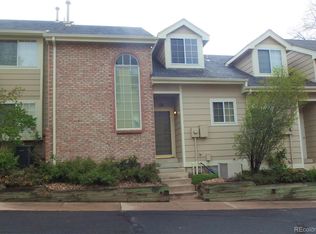
    With a complete update in 2018 this Hunt Club townhome has it all. Open and airy with vaulted ceilings and large skylights the floorplan flows nicely around the custom slate/tile fireplace surround. The gourmet kitchen offers plentiful cabinet space, stainless steel appliances and granite countertops tying into the large dining/entertaining area with deck access for those summer cookouts. Down the hall, the primary bedroom acts as a nice retreat with 2 closets and a full bath complete with granite tops, vessel sink and an oversized jet-action tub. Moving to the lower level, design for the rod iron staircase was well thought out with a slate/tile d cor wall continuing the luxurious feel into the lower level bedroom with walk-in closet and attached full bath. Also on the lower level, the spacious laundry room and walkout into the oversized 2-car garage offer plenty in the way of extra storage space. This unit is just steps away from the highline canal walking/biking path, offering easy access to miles of outdoor exercise and the perfect escape for a mid-day nature walk. Don't miss the clubhouse and pool on your way into the complex, along with all the amenities offered by the Hunt Club HOA. This is THE ideal for low maintenance, community living near shopping, dining, 10 minutes from Cherry Creek and 15 minutes to the DTC. Don't miss this one!

    This property is off market, which means it's not currently listed for sale or rent on Zillow. This may be different from what's available on other websites or public sources.
    Facts & features

    Interior

    Bedrooms & bathrooms
    • Bedrooms: 2
    • Bathrooms: 2
    • Full bathrooms: 2
    Heating
    • Forced air, Electric, Gas
    Cooling
    • Central
    Appliances
    • Included: Dishwasher, Garbage disposal, Microwave, Range / Oven, Refrigerator
    Features
    • Open Floor Plan, Master Suite, Updated, Window Coverings, Built-Ins
    • Flooring: Carpet, Hardwood
    • Basement: Finished
    Interior area
    • Total interior livable area: 1,184 sqft

    Property

    Parking
    • Total spaces: 2
    • Parking features: Garage - Attached
    Features
    • Exterior features: Wood
    • Has view: Yes
    • View description: Mountain
    Lot
    • Size: 871 sqft
    Details
    • Parcel number: 0621202774000

    Construction

    Type & style
    • Home type: MultiFamily
    Materials
    • Roof: Composition
    Condition
    • Year built: 1985

    Community & neighborhood

    Location
    • Region: Denver

    HOA & financial

    HOA
    • Has HOA: Yes
    • HOA fee: $287 monthly
    • Services included: Community Pool, Exterior Maintenance w/ Roof, Trash Removal, Sewer, Tennis Courts, Common Area Grounds Maintenance

    Other

    Other facts
    • Cooling: Ceiling Fan
    • Property Type: Residential
    • Exterior Features: Balcony, Private
    • School District: Denver 1
    • Construction Methods: Frame
    • Interior Features: Open Floor Plan, Master Suite, Updated, Window Coverings, Built-Ins
    • Association Fee Frequency: Monthly
    • Association Fee Includes: Community Pool, Exterior Maintenance w/ Roof, Trash Removal, Sewer, Tennis Courts, Common Area Grounds Maintenance
    • Laundry Availability: W/D Hookups in Unit
    • Construction Materials: Vinyl Siding
    • Site Features: Adjacent to Greenbelt, Recreation
    • Smart Home Features: Garage Door
    • Partial Ownership Type: Not Applicable
    • MLS: REcolorado

    Price history

    DateEventPrice
    2/17/2022Sold$405,000+5.2%$342/sqft
    Source: Public Record Report a problem
    1/31/2022Pending sale$385,000$325/sqft
    Source: RE/MAX International #3264881 Report a problem
    1/27/2022Listed for sale$385,000+28.3%$325/sqft
    Source: RE/MAX International #3264881 Report a problem
    8/28/2018Sold$300,000$253/sqft
    Source: Public Record Report a problem
    8/6/2018Pending sale$300,000$253/sqft
    Source: Keller Williams Realty Downtown LLC #1832206 Report a problem
    7/31/2018Price change$300,000-3.2%$253/sqft
    Source: Keller Williams Realty Downtown LLC #1832206 Report a problem
    7/20/2018Listed for sale$310,000+4.2%$262/sqft
    Source: Keller Williams Realty Downtown LLC #1832206 Report a problem
    8/10/2017Sold$297,450-0.8%$251/sqft
    Source: Public Record Report a problem
    6/30/2017Listed for sale$299,900+50%$253/sqft
    Source: HomeSmart Realty Group #5705738 Report a problem
    2/28/2017Sold$200,000-23.1%$169/sqft
    Source: Public Record Report a problem
    11/5/2016Listed for sale$260,000+47.7%$220/sqft
    Source: The Home Spot Realty #7214201 Report a problem
    12/20/2002Sold$176,000$149/sqft
    Source: Agent Provided Report a problem

    Public tax history

    YearProperty taxesTax assessment
    2024$1,895 +5.8%$24,450 -10.7%
    2023$1,790 +3.6%$27,390 +21.7%
    2022$1,728 +4.8%$22,510 -2.8%
    2021$1,649 +2.9%$23,160 +4.2%
    2020$1,603 +3%$22,229 -0.7%
    2019$1,556 $22,385 +11.3%
    2018$1,556 +20.2%$20,110 +19.8%
    2017$1,294 +5.4%$16,780 +6.7%
    2016$1,228 +16.7%$15,720
    2015$1,052 0%$15,720 +24.1%
    2014$1,053 +14.8%$12,670
    2013$917 $12,670

    Find assessor info on the county website

    Neighborhood: Indian Creek

    Nearby schools

    GreatSchools rating
    Schools provided by the listing agent
    • Elementary: McMeen
    • Middle: Hill
    • High: George Washington
    • District: Denver 1

    Source: The MLS. This data may not be complete. We recommend contacting the local school district to confirm school assignments for this home.

    Get a cash offer in 3 minutes
    Find out how much your home could sell for in as little as 3 minutes with a no-obligation cash offer.
    Estimated market value
    $384,100
    Get a cash offer in 3 minutes
    Find out how much your home could sell for in as little as 3 minutes with a no-obligation cash offer.
    Estimated market value
    $384,100