Skip main navigation
Off market
  • Zestimate®
    $353,600

    1470 S Quebec Way APT 33, Denver, CO 80231

    2beds
    1,557sqft
    Townhouse
    Built in ----
    -- sqft lot
    $353,600 Zestimate®
    $227/sqft
    $2,132 Estimated rent

    Home value

    $353,600

    $332,000 - $375,000

    $2,132/mo

    Zestimate® history
    Loading
    Loading...

    Owner options

    List your home for rent

    $2,132/mo

    Rent Zestimate®

    Find your next renter with Zillow Rental Manager. Plus, with online applications, you can quickly screen prospective tenants – for free.

    Learn more

    $2,132/mo

    Rent Zestimate®

    Refinance and save

    $2,159/mo

    Est. payment

    Refinancing to a lower rate could help reduce your monthly payments and save thousands over the life of the loan.

    See today's rates

    $2,159/mo

    Est. payment

    Explore your selling options

    Work with a Zillow partner agent

    Leverage their expertise and Zillow's premium Showcase listings to get your home seen by more buyers.

    Get started

    List with your own agent

    Get your home in front of millions of buyers by listing it on Zillow.

    Learn how to do it

    Sell it yourself

    Take full control of how buyers see your home on Zillow by listing For Sale by Owner (FSBO).

    List your home

    What's special

    Cozy fireplaceLower-level laundrySpacious primary suiteVaulted ceilingsSpacious two-story townhomeTwo private bedroom suitesStainless steel appliances

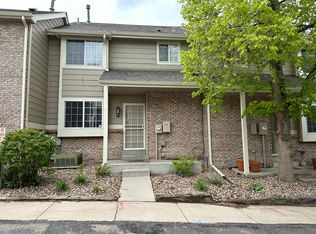
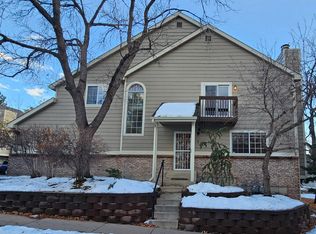
    Spacious Two-Story Townhome with Attached Two-Car Garage Enjoy the space, privacy, and convenience of this well-maintained 2-bedroom, 3-bath townhome with an attached two-car garage. Thoughtfully arranged across multiple levels, this home offers an open main living area, two private bedroom suites, and practical features for everyday living. The main level features a bright, open living and dining area with a cozy fireplace and sliding glass doors leading to a private balcony. The well-equipped kitchen offers abundant cabinetry, stainless steel appliances, updated hardware, and a convenient breakfast bar. A guest half bath completes the main level. Upstairs, two private bedroom suites provide comfortable, separate retreats. The spacious primary suite features vaulted ceilings, a ceiling fan, a walk-in closet with built-in shelving, and a five-piece en-suite bath with dual vanities, a separate shower, and a soaking tub. The second bedroom includes its own full en-suite bathroom. Additional features include newer luxury vinyl plank flooring, central air conditioning, lower-level laundry, and extra indoor storage. The attached two-car garage provides convenient parking and additional space for storage. Enjoy convenient access to outdoor recreation, shopping, dining, and Denver's major employment centers. The nearby High Line Canal Trail is part of a 71-mile regional recreation corridor connecting greenways, open spaces, and destinations across the Denver metro area. Eloise May Library is also nearby. Local shopping centers provide convenient access to everyday essentials, while the Havana Street corridor near Florida Avenue features Costco, Target, Sprouts Farmers Market, and a variety of additional retailers and restaurants. Cherry Creek Shopping Center offers an expanded selection of shopping and dining options a short drive away. I-25, I-225, and Parker Road provide connections to the Denver Tech Center and Downtown Denver. Community amenities include an outdoor swimming pool, hot tub, clubhouse, sports courts, and maintained common grounds. With its two private bedroom suites, attached two-car garage, functional layout, and convenient location, this townhome offers a comfortable combination of space, storage, and access to the greater Denver metro area. Denver Rental License: 2026-BFN-0021567 12 Month Lease, Resident is responsible for gas and electric. Renters Insurance is REQUIRED. NO Smoking. No Cats Accepted. Maximum 1 Pet, subject to additional Pet Rent/Deposit. First Month Rent & Deposit Due at Lease Signing. Cable/Internet are not Included.

    This property is not currently displayed as for sale or rent on Zillow. This may be different from what's on other websites or public sources.
    Zillow last checked:

    Listing updated:

    Source: Zillow Rentals

    Facts & features

    Interior

    Bedrooms & bathrooms
    • Bedrooms: 2
    • Bathrooms: 3
    • Full bathrooms: 3
    Heating
    • Forced Air
    Cooling
    • Air Conditioner, Central Air
    Appliances
    • Included: Dishwasher, Dryer, Microwave Oven, Oven, Refrigerator, Washer
    • Laundry: In Unit
    Features
    • Walk In Closet
    • Flooring: Carpet, Hardwood, Tile
    Interior area
    • Total interior livable area: 1,557 sqft

    Property

    Parking
    • Parking features: Attached, Garage
    • Has attached garage: Yes
    • Details: Contact manager
    Features
    • Patio & porch: Patio
    Details
    • Additional structures: Garage(s)
    • Parcel number: 0621202596000

    Construction

    Type & style
    • Home type: Townhouse
    • Property subtype: Townhouse

    Community & HOA

    Community
    • Deposit fee: $2,150
    • Application fee: $50
    Location
    • Region: Denver

    Financial & listing details

    • Price per square foot: $227/sqft
    • Tax assessed value: $419,500
    • Annual tax amount: $1,907
    • Date on market: 10/19/2026
    • Date available: 10/19/2026
    • Lease term: 1 Year

    Price history

    DateEventPrice
    10/31/2026Listing removed$2,150$1/sqft
    Source: Zillow Rentals Report a problem
    10/19/2026Listed for rent$2,150$1/sqft
    Source: Zillow Rentals Report a problem
    10/10/2008Sold$174,000+11.5%$112/sqft
    Source: Public Record Report a problem
    9/21/1999Sold$156,000+16.4%$100/sqft
    Source: Public Record Report a problem
    11/21/1997Sold$134,000+21.8%$86/sqft
    Source: Public Record Report a problem
    1/26/1994Sold$110,000$71/sqft
    Source: Public Record Report a problem

    Public tax history

    YearProperty taxesTax assessment
    2025$1,907 +2.2%$29,580 +22.8%
    2024$1,866 +10.2%$24,080 -10.9%
    2023$1,694 +3.6%$27,020 +26.9%
    2022$1,635 +1.8%$21,300 -2.8%
    2021$1,606 +2.9%$21,910 +1.2%
    2020$1,561 +13.3%$21,643 -0.7%
    2019$1,377 $21,794 +22.4%
    2018$1,377 +0.3%$17,800
    2017$1,373 +6.2%$17,800 +7.6%
    2016$1,292 +12.2%$16,540
    2015$1,152 0%$16,540 +19.3%
    2014$1,152 +5.3%$13,870
    2013$1,095 +17.9%$13,870 +6.5%
    2012$928 -8.6%$13,020 +0%
    2011$1,016 $13,018
    Find assessor info on the county website

    Neighborhood: Indian Creek

    Nearby schools

    GreatSchools rating
    Get a cash offer in 3 minutes
    Find out how much your home could sell for in as little as 3 minutes with a no-obligation cash offer.
    Estimated market value

    $353,600

    Get a cash offer in 3 minutes
    Find out how much your home could sell for in as little as 3 minutes with a no-obligation cash offer.
    Estimated market value

    $353,600