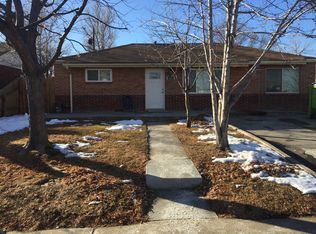
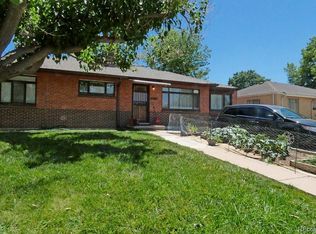
Welcome to this fantastic move-in-ready ranch-style brick home, a breathtaking residence between Denver's vibrant city life and the majestic Rocky Mountains. This home boasts the perfect blend of modern amenities and rustic charm. Beautiful hardwood floors throughout the main living areas on the main floor. Bright and airy open-concept kitchen with newer cooking appliances that are included. Two spacious living areas for relaxation and entertainment. Ample storage/utility room for seamless organization. Additional storage is available in the backyard courtesy of a sizable shed. Convenient carport for sheltered parking. Fenced-in backyard with a gazebo, perfect for outdoor gatherings. A newer roof for peace of mind and overhead protection. Don't miss this incredible opportunity to own a piece of Colorado's paradise! Schedule a showing today and make this stunning home yours.
Sold for $485,000
Zillow last checked:
Listing updated:
Bought with:
Brian MacMillan, 40043657
MacMillan Real Estate Group LLC
Micah Frankel, 100088338
Your Castle Real Estate Inc
Source: REcolorado as distributed by MLS GRID,MLS#: 9872992
Price history
| Date | Event | Price |
|---|---|---|
| 3/27/2026 | Sold | $485,000$297/sqft |
Source:  REcolorado as distributed by MLS GRID #9872992 Report a problem REcolorado as distributed by MLS GRID #9872992 Report a problem | ||
| 2/28/2026 | Pending sale | $485,000$297/sqft |
Source: REcolorado as distributed by MLS GRID #9872992 Report a problem | ||
| 2/16/2026 | Price change | $485,000-3%$297/sqft |
Source: REcolorado as distributed by MLS GRID #9872992 Report a problem | ||
| 11/2/2025 | Price change | $500,000-2.9%$306/sqft |
Source: REcolorado as distributed by MLS GRID #9872992 Report a problem | ||
| 10/16/2025 | Price change | $515,000-1.9%$315/sqft |
Source: REcolorado as distributed by MLS GRID #9872992 Report a problem | ||
| 9/30/2025 | Listed for sale | $525,000$321/sqft |
Source: REcolorado as distributed by MLS GRID #9872992 Report a problem | ||
| 8/12/2024 | Sold | $525,000$321/sqft |
Source: Public Record Report a problem | ||
| 7/3/2024 | Pending sale | $525,000$321/sqft |
Source: REcolorado as distributed by MLS GRID #8072166 Report a problem | ||
| 6/20/2024 | Price change | $525,000-4.5%$321/sqft |
Source: REcolorado as distributed by MLS GRID #8072166 Report a problem | ||
| 6/7/2024 | Listed for sale | $550,000+4.8%$337/sqft |
Source: REcolorado as distributed by MLS GRID #8072166 Report a problem | ||
| 5/24/2022 | Sold | $525,000+50.4%$321/sqft |
Source: Public Record Report a problem | ||
| 3/24/2021 | Listing removed | -- |
Source: Owner Report a problem | ||
| 8/2/2018 | Listing removed | $2,350$1/sqft |
Source: Owner Report a problem | ||
| 7/30/2018 | Sold | $349,000+12.6%$214/sqft |
Source: Public Record Report a problem | ||
| 7/26/2018 | Listed for rent | $2,350$1/sqft |
Source: Owner Report a problem | ||
| 7/2/2018 | Pending sale | $310,000$190/sqft |
Source: Coldwell Banker Residential Brokerage - Denver West #7194565 Report a problem | ||
| 6/28/2018 | Listed for sale | $310,000+143.1%$190/sqft |
Source: COLDWELL BANKER RESIDENTIAL 54 #7194565 Report a problem | ||
| 1/5/2009 | Listing removed | $127,500$78/sqft |
Source: foreclosure.com Report a problem | ||
| 12/10/2008 | Listed for sale | $127,500-7.3%$78/sqft |
Source: foreclosure.com Report a problem | ||
| 3/17/2007 | Sold | $137,508-27.6%$84/sqft |
Source: Public Record Report a problem | ||
| 8/7/2003 | Sold | $190,000+102.1%$116/sqft |
Source: Public Record Report a problem | ||
| 7/10/1995 | Sold | $94,000$58/sqft |
Source: Public Record Report a problem | ||
Get a cash offer in 3 minutes
Find out how much your home could sell for in as little as 3 minutes with a no-obligation cash offer.
Estimated market value
$476,400
