Discover your own slice of paradise in Moapa Valley! This exquisite property is 2.11 acres of lush, vibrant land with mature trees. Centered around an open floor plan, you will find 3 bd & 2 ba, as well as a dream kitchen for entertaining! Sunlight pours into every room, allowing you to bask in the breathtaking views that surround you on this lush land. -Attached 3-car garage, fully finished with a dedicated workspace/additional storage. -Separate workshop building with an extra storage room inside. -Expansive covered patio with new, automatic lighting; perfect for evening gatherings with friends and family! -High-quality, newer appliances are included for your convenience. -New granite countertops and stylish backsplashes that elevate the overall aesthetic. -Dual air conditioning units, water heaters, & furnaces; designed to optimize efficiency on both sides of the home. This EXTRAORDINARY property, small town charm, & INCREDIBLE community is waiting for you!
Active under contract
Price cut: $15K (8/31)
$677,000
1470 Saint Joseph St, Muddy Valley, NV 89040
3beds
2,649sqft
Single Family Residence
Built in 1994
2.11 Acres Lot
$651,300 Zestimate®
$256/sqft
$-- HOA
What's special
Dream kitchen for entertainingOpen floor planHigh-quality newer appliances
- 72 days
- 204
- 9
Zillow last checked:
Listing updated:
Listed by:
Clea Whitney B.0145120 (702)575-4240,
Clea's Moapa Valley Realty LLC
Source: LVR,MLS#: 2808806 Originating MLS: Greater Las Vegas Association of Realtors Inc
Originating MLS: Greater Las Vegas Association of Realtors IncFacts & features
Interior
Bedrooms & bathrooms
- Bedrooms: 3
- Bathrooms: 2
- Full bathrooms: 2
Primary bedroom
- Description: Custom Closet
- Dimensions: 22x13
Bedroom 2
- Description: Closet
- Dimensions: 11x12
Bedroom 3
- Description: Closet
- Dimensions: 14x12
Dining room
- Description: Formal Dining Room
- Dimensions: 15x17
Family room
- Description: Ceiling Fan
- Dimensions: 15x10
Kitchen
- Description: Breakfast Nook/Eating Area
- Dimensions: 11x10
Living room
- Description: Formal
- Dimensions: 15x17
Heating
- Electric, Multiple Heating Units
Cooling
- Central Air, Electric, 2 Units
Appliances
- Included: Dryer, Dishwasher, Electric Range, Disposal, Microwave, Refrigerator, Washer
- Laundry: Electric Dryer Hookup, Main Level
Features
- Bathroom on Main Level, Bedroom on Main Level, Ceiling Fan(s), Primary Downstairs
- Flooring: Carpet, Hardwood, Tile
- Windows: Insulated Windows
- Number of fireplaces: 1
- Fireplace features: Family Room, Living Room, Multi-Sided
Interior area
- Total structure area: 2,649
- Total interior livable area: 2,649 sqft
Video & virtual tour
Property
Parking
- Total spaces: 3
- Parking features: Attached, Detached, Finished Garage, Garage, Garage Door Opener, Guest, Open, Private, RV Potential, RV Access/Parking, RV Paved, Shelves, Storage, Workshop in Garage
- Attached garage spaces: 3
- Has uncovered spaces: Yes
Features
- Stories: 1
- Patio & porch: Covered, Patio
- Exterior features: Circular Driveway, Handicap Accessible, Patio, Private Yard
- Fencing: Pasture,Partial
- Has view: Yes
- View description: Mountain(s)
Lot
- Size: 2.11 Acres
- Features: 1 to 5 Acres, Front Yard, Landscaped, Trees
Details
- Parcel number: 07002801034
- Zoning description: Horses Permitted,Single Family
- Horse amenities: Pasture
Construction
Type & style
- Home type: SingleFamily
- Architectural style: One Story,Custom
- Property subtype: Single Family Residence
Materials
- Roof: Tile
Condition
- Resale
- Year built: 1994
Utilities & green energy
- Electric: Photovoltaics None
- Sewer: Septic Tank
- Water: Public
- Utilities for property: Electricity Available, Septic Available
Green energy
- Energy efficient items: Windows
Community & HOA
Community
- Subdivision: none
HOA
- Has HOA: No
- Amenities included: None
Location
- Region: Muddy Valley
Financial & listing details
- Price per square foot: $256/sqft
- Tax assessed value: $354,369
- Annual tax amount: $2,106
- Date on market: 8/13/2026
- Listing agreement: Exclusive Right To Sell
- Listing terms: Cash,Conventional,FHA,Owner Will Carry,USDA Loan,VA Loan
- Electric utility on property: Yes
Estimated market value
$651,300
$619,000 - $684,000
$2,741/mo
Price history
| Date | Event | Price |
|---|---|---|
| 10/15/2026 | Contingent | $677,000$256/sqft |
Source:  LVR #2808806 Report a problem LVR #2808806 Report a problem | ||
| 8/31/2026 | Price change | $677,000-2.2%$256/sqft |
Source: LVR #2808806 Report a problem | ||
| 8/13/2026 | Listed for sale | $692,000+2.2%$261/sqft |
Source: LVR #2808806 Report a problem | ||
| 7/2/2026 | Listing removed | $677,000$256/sqft |
Source: LVR #2778481 Report a problem | ||
| 5/2/2026 | Listed for sale | $677,000$256/sqft |
Source: LVR #2778481 Report a problem | ||
| 5/2/2026 | Listing removed | $677,000$256/sqft |
Source: LVR #2752792 Report a problem | ||
| 4/17/2026 | Price change | $677,000-2.2%$256/sqft |
Source: LVR #2752792 Report a problem | ||
| 2/1/2026 | Listed for sale | $692,000$261/sqft |
Source: LVR #2752792 Report a problem | ||
| 2/1/2026 | Listing removed | $692,000$261/sqft |
Source: LVR #2695314 Report a problem | ||
| 6/7/2025 | Listed for sale | $692,000$261/sqft |
Source: LVR #2678067 Report a problem | ||
| 5/3/2025 | Contingent | $692,000$261/sqft |
Source: LVR #2678067 Report a problem | ||
| 4/30/2025 | Listed for sale | $692,000$261/sqft |
Source: LVR #2678067 Report a problem | ||
Public tax history
| Year | Property taxes | Tax assessment |
|---|---|---|
| 2026 | $2,213 +5.1% | $124,029 +0.7% |
| 2025 | $2,106 +0.9% | $123,199 +7.4% |
| 2024 | $2,088 +3% | $114,762 +12.5% |
| 2023 | $2,028 +3% | $102,022 +3.7% |
| 2022 | $1,969 +3% | $98,428 +0.6% |
| 2021 | $1,913 +3% | $97,796 +7.9% |
| 2020 | $1,858 +3% | $90,649 +2.4% |
| 2019 | $1,804 +5.6% | $88,524 |
| 2018 | $1,709 | $88,524 +0.8% |
| 2017 | $1,709 | $87,808 +15.3% |
| 2016 | $1,709 +3.2% | $76,158 +17.9% |
| 2015 | $1,656 | $64,598 -16% |
| 2014 | $1,656 | $76,939 |
| 2013 | -- | $76,939 -7.3% |
| 2012 | -- | $82,962 +1.8% |
| 2011 | -- | $81,485 -17.7% |
| 2010 | -- | $98,954 -24.1% |
| 2009 | -- | $130,302 |
| 2008 | -- | $130,302 -9.5% |
| 2007 | -- | $144,004 +32.2% |
| 2006 | -- | $108,934 +19.3% |
| 2005 | -- | $91,322 -3.1% |
| 2004 | -- | $94,266 +5.6% |
| 2003 | -- | $89,229 |
Find assessor info on the county website
Monthly payment
Est. payment
Payment breakdown
Explore the cost of this home by adjusting the details. Changes won't be saved.Climate risks
Neighborhood: 89040
Nearby schools
Schools provided by the listing agent
- Elementary: Bowler, Grant,Bowler, Grant
- Middle: Lyon
- High: Moapa Valley
Source: LVR. This data may not be complete. We recommend contacting the local school district to confirm school assignments for this home.
Similar homes
- $649,9004 bd3 ba2.8k sqft683 W Ingram Ave, Overton, NV 89040For Sale
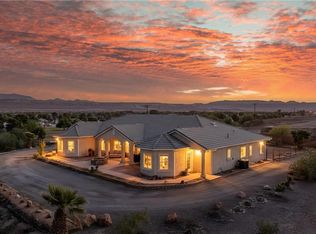 MLS ID #2824783, Clea Whitney, Clea's Moapa Valley Realty LLC. LVR
 - $--3 bd2 ba1.4k sqft1626 Metcalf Dr, Overton, NV 89040Auction
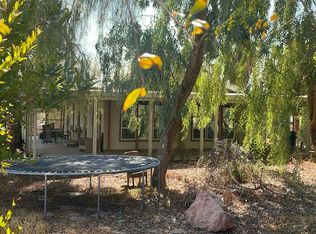 Auction.com 2
 - $830,0003 bd3 ba2.6k sqft1110 Heyer St, Moapa Valley, NV 89040For Sale
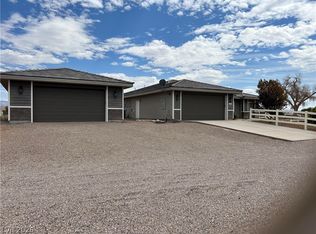 MLS ID #2813114, Clea Whitney, Clea's Moapa Valley Realty LLC. LVR
 - $639,0004 bd3 ba3.8k sqft770 Arrow Ave, Overton, NV 89040For Sale
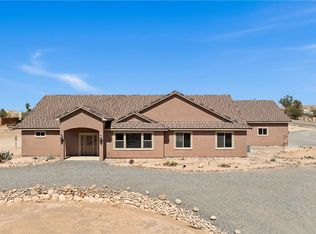 MLS ID #2766223, Lori Houston, Clea's Moapa Valley Realty LLC. LVR
