Skip main navigation
Closed
  • $380,855

    1470 Samuel St #E, Charlotte, NC 28206

    3beds
    1,601sqft
    Townhouse
    Built in 2025
    0.03 Acres Lot
    $382,700 Zestimate®
    $238/sqft
    $2,249 Estimated rent

    Home value

    $382,700

    $356,000 - $413,000

    $2,249/mo

    Zestimate® history
    Loading
    Loading...

    Owner options

    List your home for rent

    $2,249/mo

    Rent Zestimate®

    Find your next renter with Zillow Rental Manager. Plus, with online applications, you can quickly screen prospective tenants – for free.

    Learn more

    $2,249/mo

    Rent Zestimate®

    Refinance and save

    $2,466/mo

    Est. payment

    Refinancing to a lower rate could help reduce your monthly payments and save thousands over the life of the loan.

    See today's rates

    $2,466/mo

    Est. payment

    Explore your selling options

    Work with a Zillow partner agent

    Leverage their expertise and Zillow's premium Showcase listings to get your home seen by more buyers.

    Get started

    List with your own agent

    Get your home in front of millions of buyers by listing it on Zillow.

    Learn how to do it

    Sell it yourself

    Take full control of how buyers see your home on Zillow by listing For Sale by Owner (FSBO).

    List your home

    What's special

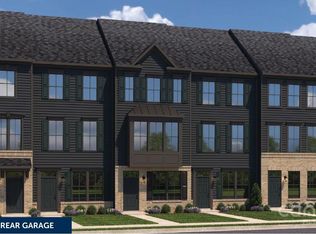
    SPEC - Beautifully appointed townhome with 3 beds 3.5 baths a 1 car garage with driveway centrally located to uptown Charlotte and 77. The townhome has 3 levels and the second level enjoys a nice size balcony. Live near everything in a spacious open concept main level with light package and modern finishes include kitchen with wall tile backsplash, cabinet enhancement package, cabinet crown moulding kitchen, stainless steel appliances (all included), 42" white cabinets and quartz countertops. The primary bathroom is your own private oasis with frameless door in the shower. Added features: LED Light Package A (common areas), Package B (Bedrooms), Great Room LED Package, ceiling fan rough-in, and LVP throughout main level. Stop renting and start living in a home you own and love! Make your appointment today. Primary residence or investment opportunity.

    Zillow last checked:

    Listing updated:

    Listing Provided by:

    Timothy OBrien tobrien@ryanhomes.com,

    NVR Homes, Inc./Ryan Homes

    Bought with:

    Non Member

    Canopy Administration

    Source: Canopy MLS as distributed by MLS GRID,MLS#: 4239078MLS Logo

    Facts & features

    Interior

    Bedrooms & bathrooms
    • Bedrooms: 3
    • Bathrooms: 4
    • Full bathrooms: 3
    • 1/2 bathrooms: 1
    Primary bedroom
    • Features: En Suite Bathroom
    • Level: Third
    Bedroom s
    • Level: Third
    Bedroom s
    • Level: Lower
    Bathroom full
    • Level: Third
    Bathroom full
    • Level: Third
    Bathroom half
    • Level: Main
    Bathroom full
    • Level: Lower
    Dining room
    • Features: Open Floorplan
    • Level: Main
    Family room
    • Features: Open Floorplan
    • Level: Main
    Kitchen
    • Features: Kitchen Island, Open Floorplan
    • Level: Main
    Laundry
    • Level: Third
    Heating
    • Electric
    Cooling
    • Central Air, Electric
    Appliances
    • Included: Dishwasher, Disposal, Electric Water Heater, Exhaust Hood, Gas Range, Microwave, Plumbed For Ice Maker, Refrigerator with Ice Maker
    • Laundry: Electric Dryer Hookup, Inside, Laundry Closet, Third Level, Washer Hookup
    Features
    • Attic Other, Drop Zone, Kitchen Island, Open Floorplan, Pantry, Storage, Walk-In Closet(s)
    • Flooring: Carpet, Tile, Vinyl
    • Windows: Insulated Windows, Window Treatments
    • Has basement: No
    • Attic: Other
    Interior area
    • Total structure area: 1,601
    • Total interior livable area: 1,601 sqft
    • Finished area above ground: 1,601
    • Finished area below ground: 0

    Property

    Parking
    • Total spaces: 1
    • Parking features: Driveway, Attached Garage, Garage Door Opener, Garage Faces Rear, Tandem
    • Attached garage spaces: 1
    • Has uncovered spaces: Yes
    Accessibility
    • Accessibility features: Bath Raised Toilet
    Features
    • Levels: Three Or More
    • Stories: 3
    • Entry location: Lower
    • Patio & porch: Deck
    • Exterior features: Lawn Maintenance
    Lot
    • Size: 0.03 Acres
    Details
    • Parcel number: 07707916
    • Zoning: N2-B
    • Special conditions: Standard

    Construction

    Type & style
    • Home type: Townhouse
    • Architectural style: Transitional
    • Property subtype: Townhouse
    Materials
    • Brick Partial, Fiber Cement
    • Foundation: Slab
    Condition
    • New construction: Yes
    • Year built: 2025
    Details
    • Builder model: CLARENDON 3 story - A - SPEC
    • Builder name: Ryan Homes

    Utilities & green energy

    • Sewer: Public Sewer
    • Water: City
    • Utilities for property: Cable Available, Underground Power Lines, Underground Utilities

    Community & neighborhood

    Security
    • Security features: Carbon Monoxide Detector(s), Smoke Detector(s)
    Community
    • Community features: Dog Park, Sidewalks, Street Lights
    Location
    • Region: Charlotte
    • Subdivision: Northerly Townhomes

    HOA & financial

    HOA
    • Has HOA: Yes
    • HOA fee: $205 monthly

    Other

    Other facts
    • Road surface type: Concrete, Paved

    Price history

    DateEventPrice
    12/10/2025Sold$380,855-1.8%$238/sqft
    Source: Canopy MLS as distributed by MLS GRID #4239078 Report a problem
    9/4/2025Price change$387,655+0.7%$242/sqft
    Source: Canopy MLS as distributed by MLS GRID #4239078 Report a problem
    8/6/2025Listed for sale$384,990$240/sqft
    Source: Canopy MLS as distributed by MLS GRID #4239078 Report a problem

    Public tax history

    Tax history is unavailable.

    Neighborhood: Double Oaks

    Nearby schools

    GreatSchools rating
    Get a cash offer in 3 minutes
    Find out how much your home could sell for in as little as 3 minutes with a no-obligation cash offer.
    Estimated market value
    $382,700
    Get a cash offer in 3 minutes
    Find out how much your home could sell for in as little as 3 minutes with a no-obligation cash offer.
    Estimated market value
    $382,700