Skip main navigation
Sold for $248,500
  • $248,500

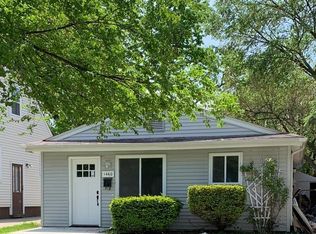
    1470 Silman St, Ferndale, MI 48220

    3beds
    1,424sqft
    Single Family Residence
    Built in 1952
    4,356 Square Feet Lot
    $265,100 Zestimate®
    $175/sqft
    $1,877 Estimated rent

    Home value

    $265,100

    $252,000 - $278,000

    $1,877/mo

    Zestimate® history
    Loading
    Loading...

    Owner options

    List your home for rent

    $1,877/mo

    Rent Zestimate®

    Find your next renter with Zillow Rental Manager. Plus, with online applications, you can quickly screen prospective tenants – for free.

    Learn more

    $1,877/mo

    Rent Zestimate®

    Refinance and save

    $1,716/mo

    Est. payment

    Refinancing to a lower rate could help reduce your monthly payments and save thousands over the life of the loan.

    See today's rates

    $1,716/mo

    Est. payment

    Explore your selling options

    Work with a Zillow partner agent

    Leverage their expertise and Zillow's premium Showcase listings to get your home seen by more buyers.

    Get started

    List with your own agent

    Get your home in front of millions of buyers by listing it on Zillow.

    Learn how to do it

    Sell it yourself

    Take full control of how buyers see your home on Zillow by listing For Sale by Owner (FSBO).

    List your home

    What's special

    This IS Move in Ready. 3bed/2bath with 1.5 car garage. Light, bright with tons of improvements. Classic Ferndale Bungalow. Hardwood floors on 1st floor, Wood doors, large closets in all bedrooms, Plus Classic Bath with gorgeous original tile. Upper suite has a full walk-in 10’ deep closet, built in shelving. Kitchen w/ dishwasher, Island included w/ extra storage. Lg. Door-wall overlooks private backyard. Fencing on 3 sides, Raised Deck & powered awning. Ready for relaxing or entertaining. Basement boasts 2 finished rooms, a huge laundry area AND 2nd full bath, newer vinyl tile, 200 amp electrical panel, sump pump. Home hosted as an Air BnB for last 2 yrs, passed all Ferndale rental requirements. Central air replaced in ‘ 23, 2021 top end Roofing & Triple-pane energy star windows, gutters w/ fully transferable warranty. Property is under surveillance, Locks, Security features & programmable thermostat included. Licensed agent must be present for all showings. Schedule today.

    Zillow last checked:

    Listing updated:

    Listed by:

    Linda Smith 248-212-7904,

    Powell Real Estate

    Bought with:

    Melissa M Botsford, 6501289835

    Remerica United Realty

    Source: Realcomp II,MLS#: 20240026449MLS Logo

    Facts & features

    Interior

    Bedrooms & bathrooms
    • Bedrooms: 3
    • Bathrooms: 2
    • Full bathrooms: 2
    Primary bedroom
    • Level: Second
    • Area: 216
    • Dimensions: 12 x 18
    Bedroom
    • Level: Entry
    • Area: 132
    • Dimensions: 11 x 12
    Bedroom
    • Level: Entry
    • Area: 99
    • Dimensions: 9 x 11
    Primary bathroom
    • Level: Entry
    • Area: 40
    • Dimensions: 8 x 5
    Other
    • Level: Basement
    • Area: 70
    • Dimensions: 7 x 10
    Flex room
    • Level: Basement
    • Area: 120
    • Dimensions: 12 x 10
    Great room
    • Level: Entry
    • Area: 165
    • Dimensions: 11 x 15
    Kitchen
    • Level: Entry
    • Area: 130
    • Dimensions: 10 x 13
    Laundry
    • Level: Basement
    • Area: 130
    • Dimensions: 13 x 10
    Other
    • Level: Basement
    • Area: 130
    • Dimensions: 13 x 10
    Heating
    • ENERGYSTAR Qualified Furnace Equipment, Natural Gas
    Cooling
    • Ceiling Fans, Central Air
    Appliances
    • Included: Dishwasher, Disposal, Dryer, Free Standing Electric Oven, Free Standing Refrigerator, Humidifier, Microwave, Self Cleaning Oven, Washer
    • Laundry: Gas Dryer Hookup, Laundry Room, Washer Hookup
    Features
    • High Speed Internet, Other, Programmable Thermostat
    • Windows: Energy Star Qualified Windows
    • Basement: Full,Partially Finished
    • Has fireplace: No
    Interior area
    • Total interior livable area: 1,424 sqft
    • Finished area above ground: 1,074
    • Finished area below ground: 350

    Property

    Parking
    • Total spaces: 1.5
    • Parking features: Oneand Half Car Garage, Detached, Driveway, Electricityin Garage, Garage Door Opener
    • Garage spaces: 1.5
    Features
    • Levels: One And One Half
    • Stories: 1
    • Entry location: GroundLevelwSteps
    • Patio & porch: Deck, Porch
    • Exterior features: Lighting
    • Pool features: None
    • Fencing: Back Yard,Fenced,Fencing Allowed
    Lot
    • Size: 4,356 sqft
    • Dimensions: 40.00 x 107.00
    Details
    • Parcel number: 2535407003
    • Special conditions: Short Sale No,Standard

    Construction

    Type & style
    • Home type: SingleFamily
    • Architectural style: Bungalow
    • Property subtype: Single Family Residence
    Materials
    • Vinyl Siding
    • Foundation: Basement, Block
    • Roof: Asphalt
    Condition
    • Quick Delivery Home
    • New construction: Yes
    • Year built: 1952
    • Major remodel year: 2021

    Utilities & green energy

    • Electric: Circuit Breakers
    • Sewer: Public Sewer
    • Water: Public
    • Utilities for property: Above Ground Utilities, Cable Available

    Community & neighborhood

    Security
    • Security features: Smoke Detectors
    Community
    • Community features: Sidewalks
    Location
    • Region: Ferndale
    • Subdivision: FORD HEIGHTS SUB - FERNDALE

    Other

    Other facts
    • Listing agreement: Exclusive Right To Sell
    • Listing terms: Cash,Conventional

    Price history

    DateEventPrice
    6/17/2024Sold$248,500+5.7%$175/sqft
    Source: Realcomp II #20240026449 Report a problem
    5/29/2024Pending sale$235,000$165/sqft
    Source: Realcomp II #20240026449 Report a problem
    5/23/2024Listed for sale$235,000+1075%$165/sqft
    Source: Realcomp II #20240026449 Report a problem
    8/23/2009Listing removed$20,000$14/sqft
    Source: foreclosure.com Report a problem
    8/9/2009Listed for sale$20,000-86.2%$14/sqft
    Source: foreclosure.com Report a problem
    11/4/2008Sold$144,783+44.9%$102/sqft
    Source: Public Record Report a problem
    6/10/2008Listing removed$99,900$70/sqft
    Source: Listhub #30603161 Report a problem
    5/25/2008Price change$99,900-15%$70/sqft
    Source: Listhub #30603161 Report a problem
    4/22/2008Price change$117,500-5.9%$83/sqft
    Source: Listhub #30603161 Report a problem
    2/15/2008Price change$124,900-3.8%$88/sqft
    Source: Listhub #30603161 Report a problem
    1/26/2008Listed for sale$129,900-12.2%$91/sqft
    Source: Listhub #30603161 Report a problem
    12/15/2003Sold$148,000$104/sqft
    Source: MiRealSource #517674 Report a problem

    Public tax history

    YearProperty taxesTax assessment
    2024$1,925 +3.4%$80,610 +7.3%
    2023$1,862 -0.1%$75,120 +15.7%
    2022$1,864 +1.9%$64,940 +20%
    2021$1,830 $54,110 +8.6%
    2020-- $49,840 +15.3%
    2019$1,802 +2.9%$43,220 +10.8%
    2018$1,750 +1.5%$39,010 +2.4%
    2017$1,724 $38,110 +13.2%
    2016$1,724 $33,670 +9.9%
    2015-- $30,640 +15.4%
    2014-- $26,560 -22%
    2011-- $34,030 -25.7%
    2010$2,333 -15.5%$45,790 -16.5%
    2009$2,760 -1.4%$54,820 -56.3%
    2005$2,800 $125,420 +106.7%
    2003-- $60,680 +31.1%
    2002-- $46,280 +92.1%
    2001$1,191 +4.4%$24,090 +3.2%
    2000$1,141 $23,350

    Find assessor info on the county website

    Neighborhood: 48220

    Nearby schools

    GreatSchools rating
    Get a cash offer in 3 minutes
    Find out how much your home could sell for in as little as 3 minutes with a no-obligation cash offer.
    Estimated market value
    $265,100
    Get a cash offer in 3 minutes
    Find out how much your home could sell for in as little as 3 minutes with a no-obligation cash offer.
    Estimated market value
    $265,100