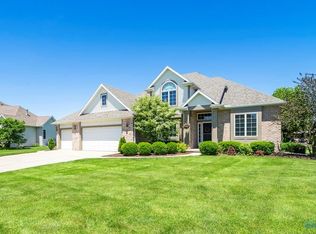
Set on one of the largest lots in the desirable Mill Creek Farms subdivision, this 4-bedroom, 2.5-bath home offers the perfect blend of space and comfort. Inside, you'll find a functional layout designed for everyday living, highlighted by an oversized primary suite featuring an impressive 16' x 8' walk-in closet. The full basement offers even more possibilities, complete with a radon mitigation system already installed and a bathroom that's plumbed and ready for your finishing touches. A whole-house fan provides added comfort and efficiency, while the expansive backyard offers room to entertain, play, or enjoy the outdoors. Located in the highly regarded Anthony Wayne School District and just minutes from parks, shopping, dining, and downtown Waterville, this home is ready for its new owners. Call to schedule your showing today!
For sale
Price cut: $15K (8/24)
$484,900
1470 Southridge Dr, Waterville, OH 43566
4beds
2,768sqft
Single Family Residence
Built in 2002
0.52 Acres Lot
$481,100 Zestimate®
$175/sqft
$-- HOA
What's special
- 39 days
- 1,264
- 33
Zillow last checked:
Listing updated:
Listed by:
Richard L. Helminiak 419-461-5263,
RE/MAX Preferred Associates,
Andrea Rees 419-297-2829,
RE/MAX Preferred Associates
Source: NORIS,MLS#: 10011040
Facts & features
Interior
Bedrooms & bathrooms
- Bedrooms: 4
- Bathrooms: 3
- Full bathrooms: 2
- 1/2 bathrooms: 1
Bedroom 2
- Level: Upper
- Dimensions: 11 x 12
Bedroom 3
- Level: Upper
- Dimensions: 11 x 11
Bedroom 4
- Level: Upper
- Dimensions: 11 x 11
Other
- Level: Upper
- Dimensions: 16 x 15
Breakfast room
- Level: Main
- Dimensions: 10 x 10
Dining room
- Level: Main
- Dimensions: 14 x 12
Family room
- Level: Main
- Dimensions: 22 x 15
Kitchen
- Level: Main
- Dimensions: 21 x 14
Living room
- Level: Main
- Dimensions: 12 x 14
Heating
- Forced Air, Natural Gas
Cooling
- Central Air
Appliances
- Included: Dishwasher, Microwave, Water Heater, Disposal, Gas Oven, Refrigerator
- Laundry: Main Level
Features
- Ceiling Fan(s), Eat-in Kitchen, Primary Bathroom, Walk-In Closet(s)
- Flooring: Carpet, Tile
- Basement: Full,Unfinished
- Number of fireplaces: 2
- Fireplace features: Blower Fan, Double Sided, Family Room, Gas, Living Room
- Common walls with other units/homes: No Common Walls
Interior area
- Total structure area: 2,768
- Total interior livable area: 2,768 sqft
Video & virtual tour
Property
Parking
- Total spaces: 2.5
- Parking features: Attached Garage
- Garage spaces: 2.5
Lot
- Size: 0.52 Acres
Details
- Parcel number: 9660927
- Other equipment: Radon Mitigation System
Construction
Type & style
- Home type: SingleFamily
- Architectural style: Traditional
- Property subtype: Single Family Residence
Materials
- Brick, Vinyl Siding
- Foundation: Other
- Roof: Shingle
Condition
- New construction: No
- Year built: 2002
Utilities & green energy
- Electric: 200+ Amp Service
- Sewer: Public Sewer
- Water: Public
- Utilities for property: Cable Available, Electricity Connected, Sewer Connected, Water Connected
Community & HOA
Community
- Subdivision: Mill Creek
HOA
- Has HOA: No
Location
- Region: Waterville
Financial & listing details
- Price per square foot: $175/sqft
- Tax assessed value: $400,000
- Annual tax amount: $7,097
- Date on market: 7/31/2026
- Listing terms: Cash,Conventional
- Electric utility on property: Yes
Estimated market value
$481,100
$457,000 - $505,000
$2,781/mo
Price history
| Date | Event | Price |
|---|---|---|
| 8/24/2026 | Price change | $484,900-3%$175/sqft |
Source: NORIS #10011040 Report a problem | ||
| 7/31/2026 | Listed for sale | $499,900+1010.9%$181/sqft |
Source: NORIS #10011040 Report a problem | ||
| 3/6/2002 | Sold | $45,000$16/sqft |
Source: Public Record Report a problem | ||
Public tax history
| Year | Property taxes | Tax assessment |
|---|---|---|
| 2025 | $7,097 -11.9% | $140,000 -14.4% |
| 2024 | $8,059 +22.4% | $163,555 +35.6% |
| 2023 | $6,582 -1% | $120,645 |
| 2022 | $6,646 -3.8% | $120,645 |
| 2021 | $6,910 +5.9% | $120,645 +18.3% |
| 2020 | $6,523 +8.5% | $101,955 |
| 2019 | $6,010 +1.3% | $101,955 |
| 2018 | $5,935 +5.7% | $101,955 +14.4% |
| 2017 | $5,613 +1% | $89,110 -65% |
| 2016 | $5,556 +4.6% | $254,600 |
| 2015 | $5,313 +0.3% | $254,600 +191.4% |
| 2014 | $5,300 | $87,370 |
| 2013 | $5,300 +13% | $87,370 |
| 2012 | $4,689 +11.4% | $87,370 +3.5% |
| 2011 | $4,207 +0.5% | $84,420 |
| 2010 | $4,185 +0.1% | $84,420 |
| 2009 | $4,180 -8.6% | $84,420 -13.2% |
| 2008 | $4,574 +4.6% | $97,310 |
| 2007 | $4,373 +1% | $97,310 |
| 2006 | $4,328 +9.5% | $97,310 +10.2% |
| 2004 | $3,952 +1.6% | $88,280 |
| 2003 | $3,889 +593.6% | $88,280 +816.7% |
| 2002 | $561 | $9,630 |
Find assessor info on the county website
Monthly payment
Est. payment
Payment breakdown
Explore the cost of this home by adjusting the details. Changes won't be saved.Climate risks
Neighborhood: 43566
Nearby schools
Schools provided by the listing agent
- Elementary: Waterville
- Middle: Fallen Timbers
- High: Anthony Wayne
Source: NORIS. This data may not be complete. We recommend contacting the local school district to confirm school assignments for this home.
Similar homes
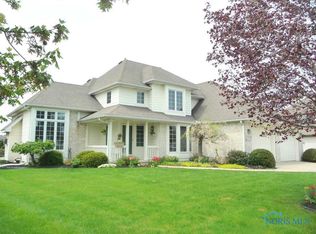
- $465,0004 bd3 ba2.6k sqft1492 Eastridge Dr, Waterville, OH 43566For Sale
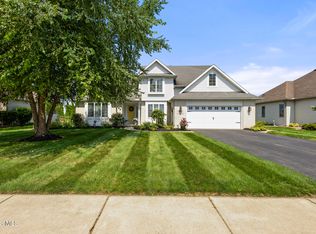 MLS ID #10012363, Allison Gebhart-Lindke, The Danberry Co. NORIS
 - $439,9004 bd3 ba2.2k sqft8053 Bridgehampton Dr, Waterville, OH 43566For Sale
 MLS ID #10011881, Denise Reinhart, Key Realty LTD. NORIS
 - $499,9003 bd2 ba1.8k sqft1324 Limerick Ln, Waterville, OH 43566New Construction
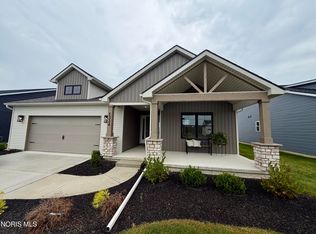 MLS ID #10012723, Julie A. Fisher, Serenity Realty LLC. NORIS
 - $479,9003 bd3 ba3k sqft862 Louisiana Ave, Perrysburg, OH 43551For Sale
 MLS ID #10012727, Rob E. Ludeman, The Danberry Co.. NORIS
